Timeless character meets modern convenience in this beautifully updated Reedsville home. The heart of the home is the impressive oversized kitchen, complete with custom cabinetry, abundant workspace, and a large breakfast bar for gathering. Throughout the home you'll find quality craftsmanship, custom woodwork, and many thoughtful updates. Relax by the gas fireplace or entertain on the expansive cedar deck overlooking the backyard. Upstairs you'll find 3 spacious bedrooms, each with walk-in closets, along with a full bath and convenient second-floor laundry. A rare bonus is the impressive historic barn with workshop space, offering endless possibilities for storage, hobbies, or projects. Seller's request 24-hour binding acceptance.
Pending
$260,000
532 Mill St, Reedsville, WI 54230
3beds
1,812sqft
Single Family Residence
Built in 1900
0.28 Acres Lot
$262,900 Zestimate®
$143/sqft
$-- HOA
What's special
Gas fireplaceQuality craftsmanshipConvenient second-floor laundryImpressive oversized kitchenCustom woodworkCustom cabinetryWalk-in closets
- 116 days
- 372
- 20
Zillow last checked:
Listing updated:
Listed by:
Marco E Flores 920-475-5169,
LIV Wisconsin Realty
Source: RANW as distributed by MLS GRID,MLS#: 50327391
Facts & features
Interior
Bedrooms & bathrooms
- Bedrooms: 3
- Bathrooms: 2
- Full bathrooms: 2
Bedroom 1
- Level: Upper
- Dimensions: 15x15
Bedroom 2
- Level: Upper
- Dimensions: 14x11
Bedroom 3
- Level: Upper
- Dimensions: 12x11
Dining room
- Level: Main
- Dimensions: 15x11
Living room
- Level: Main
- Dimensions: 15x15
Other
- Description: Foyer
- Level: Main
- Dimensions: 15x9
Other
- Description: Mud Room
- Level: Main
- Dimensions: 10x7
Heating
- Forced Air
Cooling
- Forced Air, Central Air
Appliances
- Included: Dishwasher, Freezer, Microwave, Range, Refrigerator, Tankless Water Heater, Water Softener Owned
Features
- Breakfast Bar, Kitchen Island, Walk-In Closet(s), Walk-in Shower
- Flooring: Wood/Simulated Wood Fl
- Basement: Partial
- Number of fireplaces: 1
- Fireplace features: One, Gas
Interior area
- Total interior livable area: 1,812 sqft
- Finished area above ground: 1,812
- Finished area below ground: 0
Property
Parking
- Parking features: None
Accessibility
- Accessibility features: 1st Floor Full Bath
Features
- Patio & porch: Deck
Lot
- Size: 0.28 Acres
Details
- Parcel number: 03650003800500
- Zoning: Residential
Construction
Type & style
- Home type: SingleFamily
- Architectural style: Farmhouse
- Property subtype: Single Family Residence
Materials
- Aluminum Siding, Vinyl Siding
- Foundation: Block, Stone
Condition
- New construction: No
- Year built: 1900
Utilities & green energy
- Sewer: Public Sewer
- Water: Public
Community & HOA
Location
- Region: Reedsville
Financial & listing details
- Price per square foot: $143/sqft
- Tax assessed value: $85,300
- Annual tax amount: $2,099
- Date on market: 6/12/2026
- Inclusions: Fridge, Stove, DW, Micro, Bev fridge, Built-in ironing Board, Window coverings, Built-in speakers, Receiver, Table saw, WS, Freezer, TV in bed, gate
- Exclusions: Seller's Personal Property, Washer and Dryer
Estimated market value
$262,900
$250,000 - $276,000
$1,801/mo
Price history
| Date | Event | Price |
|---|---|---|
| 10/5/2026 | Pending sale | $260,000$143/sqft |
Source: RANW as distributed by MLS GRID #50327391 Report a problem | ||
| 9/7/2026 | Contingent | $260,000$143/sqft |
Source:  WIREX MLS #50327391 Report a problem WIREX MLS #50327391 Report a problem | ||
| 8/20/2026 | Listed for sale | $260,000$143/sqft |
Source: WIREX MLS #50327391 Report a problem | ||
| 6/26/2026 | Contingent | $260,000$143/sqft |
Source: WIREX MLS #50327391 Report a problem | ||
| 6/12/2026 | Listed for sale | $260,000+26.8%$143/sqft |
Source: RANW as distributed by MLS GRID #50327391 Report a problem | ||
| 8/31/2023 | Sold | $205,000+2.6%$113/sqft |
Source: RANW as distributed by MLS GRID #50277953 Report a problem | ||
| 7/17/2023 | Contingent | $199,900$110/sqft |
Source: WIREX MLS #50277953 Report a problem | ||
| 7/13/2023 | Listed for sale | $199,900$110/sqft |
Source: RANW as distributed by MLS GRID #50277953 Report a problem | ||
Public tax history
| Year | Property taxes | Tax assessment |
|---|---|---|
| 2024 | $2,383 +15.3% | $85,300 |
| 2023 | $2,067 +10.5% | $85,300 |
| 2022 | $1,870 -10.3% | $85,300 |
| 2021 | $2,084 -3.5% | $85,300 +8.4% |
| 2020 | $2,160 -4.2% | $78,700 |
| 2019 | $2,254 +10.4% | $78,700 |
| 2018 | $2,041 -11.7% | $78,700 |
| 2017 | $2,311 +0.8% | $78,700 |
| 2016 | $2,292 +0.7% | $78,700 |
| 2015 | $2,276 +2.8% | $78,700 |
| 2014 | $2,213 +5.4% | $78,700 +3.8% |
| 2013 | $2,099 -4.2% | $75,800 |
| 2012 | $2,190 -4.8% | $75,800 |
| 2011 | $2,302 +3.4% | $75,800 |
| 2010 | $2,226 +5.5% | $75,800 |
| 2009 | $2,110 +8.7% | $75,800 |
| 2008 | $1,941 +1.2% | $75,800 |
| 2007 | $1,918 +4% | $75,800 +5.1% |
| 2004 | $1,844 +25% | $72,100 |
| 2003 | $1,476 -17.5% | $72,100 +16.1% |
| 2002 | $1,789 +5% | $62,100 |
| 2001 | $1,703 +0.7% | $62,100 |
| 2000 | $1,692 | $62,100 |
Find assessor info on the county website
Monthly payment
Est. payment
Payment breakdown
Explore the cost of this home by adjusting the details. Changes won't be saved.Climate risks
Neighborhood: 54230
Nearby schools
Schools provided by the listing agent
- High: Reedsville
Source: RANW as distributed by MLS GRID. This data may not be complete. We recommend contacting the local school district to confirm school assignments for this home.
Similar homes
- $299,9003 bd2 ba1.5k sqft416 N 3rd St, Reedsville, WI 54230For Sale
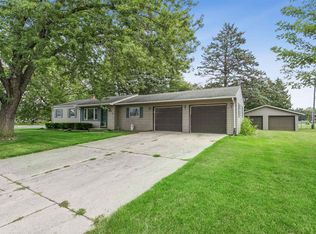 MLS ID #50331132, Keith A Krepline. RANW as distributed by MLS GRID
 - $270,0005 bd2 ba1.9k sqft124 S Columbia STREET, Chilton, WI 53014Active
 MLS ID #1983212, Jonathan Wolf. WIREX MLS
 - $264,9003 bd3 ba1.5k sqft834 Manitou St, Manitowoc, WI 54220For Sale
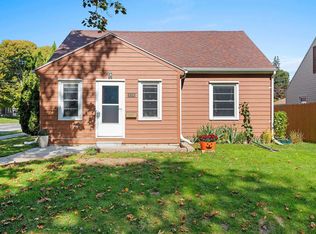 MLS ID #50333735, Rick A Davis. RANW as distributed by MLS GRID
 - $299,9003 bd1 ba1.3k sqft233 E National Ave, Brillion, WI 54110For Sale
 MLS ID #50332785, Ryan K Ropson. RANW as distributed by MLS GRID
