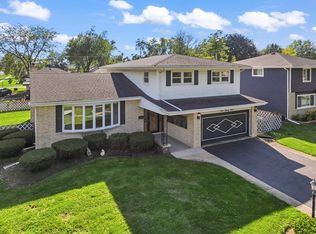
Beautifully updated brick split-level home featuring 3 bedrooms, 2 full baths, and a 2-car detached garage in a desirable Park Ridge location. The stunning kitchen showcases white shaker-style cabinets, subway backsplash tiles, quartz countertops, stainless steel appliances, a bright and modern space for everyday living and entertaining. Solid white oak hardwood floors add warmth and character throughout the main living areas and upper level. The functional split-level floor plan offers comfortable living space, generous room sizes, and excellent flexibility. A detached backyard shed, previously used as an art studio, provides an extra space ideal for creative pursuits, workshop, or hobby room. Well-maintained and move-in ready, this home combines timeless charm with thoughtful updates. Roof, gutters 15 years old. HVAC, water heater 10 years old. Driveway, fence 4 years old. Newer windows in the kitchen. Custom made wooden blinds. Conveniently located near parks, schools, shopping, dining, Metra, and major expressways.
Contingent
$575,000
532 N Redfield Ct, Park Ridge, IL 60068
3beds
1,433sqft
Single Family Residence
Built in 1962
6,600 Square Feet Lot
$-- Zestimate®
$401/sqft
$-- HOA
What's special
- --
- 173
- views
- 1
- save
Likely to sell faster than
Zillow last checked:
Listing updated:
Listed by:
Pepa Filtcheva 773-710-7530,
@properties Christie's International Real Estate
Source: MRED as distributed by MLS GRID,MLS#: 12764986
Facts & features
Interior
Bedrooms & bathrooms
- Bedrooms: 3
- Bathrooms: 2
- Full bathrooms: 2
Rooms
- Room types: Recreation Room
Primary bedroom
- Features: Flooring (Hardwood)
- Level: Second
- Area: 180 Square Feet
- Dimensions: 15X12
Bedroom 2
- Features: Flooring (Hardwood)
- Level: Second
- Area: 156 Square Feet
- Dimensions: 13X12
Bedroom 3
- Features: Flooring (Hardwood)
- Level: Second
- Area: 110 Square Feet
- Dimensions: 11X10
Dining room
- Features: Flooring (Hardwood)
- Level: Main
- Area: 100 Square Feet
- Dimensions: 10X10
Kitchen
- Level: Main
- Area: 81 Square Feet
- Dimensions: 9X9
Laundry
- Features: Flooring (Ceramic Tile)
- Level: Lower
- Area: 143 Square Feet
- Dimensions: 11X13
Living room
- Features: Flooring (Hardwood)
- Level: Main
- Area: 299 Square Feet
- Dimensions: 23X13
Recreation room
- Features: Flooring (Ceramic Tile)
- Level: Lower
- Area: 352 Square Feet
- Dimensions: 22X16
Heating
- Natural Gas, Forced Air
Cooling
- Central Air
Features
- Quartz Counters
- Flooring: Hardwood
- Basement: Crawl Space
Interior area
- Total structure area: 1,956
- Total interior livable area: 1,433 sqft
Property
Parking
- Total spaces: 2
- Parking features: Asphalt, Garage Door Opener, Yes, Detached, Garage
- Garage spaces: 2
- Has uncovered spaces: Yes
Accessibility
- Accessibility features: No Disability Access
Lot
- Size: 6,600 Square Feet
Details
- Parcel number: 09274000260000
- Special conditions: None
Construction
Type & style
- Home type: SingleFamily
- Property subtype: Single Family Residence
Materials
- Brick
- Roof: Asphalt
Condition
- New construction: No
- Year built: 1962
Utilities & green energy
- Sewer: Public Sewer
- Water: Lake Michigan
Community & HOA
Community
- Features: Sidewalks, Street Lights, Street Paved
HOA
- Services included: None
Location
- Region: Park Ridge
Financial & listing details
- Price per square foot: $401/sqft
- Tax assessed value: $454,410
- Annual tax amount: $11,453
- Date on market: 9/21/2026
- Ownership: Fee Simple
Estimated market value
Not available
Estimated sales range
Not available
Not available
Price history
| Date | Event | Price |
|---|---|---|
| 9/21/2026 | Listing removed | $599,000$418/sqft |
Source:  MRED as distributed by MLS GRID #12739037 Report a problem MRED as distributed by MLS GRID #12739037 Report a problem | ||
| 8/21/2026 | Listed for sale | $599,000$418/sqft |
Source: MRED as distributed by MLS GRID #12739037 Report a problem | ||
| 8/21/2026 | Listing removed | $599,000$418/sqft |
Source: MRED as distributed by MLS GRID #12722489 Report a problem | ||
| 8/3/2026 | Listed for sale | $599,000-3.2%$418/sqft |
Source: MRED as distributed by MLS GRID #12722489 Report a problem | ||
| 8/3/2026 | Listing removed | $619,000$432/sqft |
Source: MRED as distributed by MLS GRID #12708606 Report a problem | ||
| 7/17/2026 | Listed for sale | $619,000$432/sqft |
Source: MRED as distributed by MLS GRID #12708606 Report a problem | ||
| 7/17/2026 | Listing removed | $619,000$432/sqft |
Source: MRED as distributed by MLS GRID #12674978 Report a problem | ||
| 7/9/2026 | Price change | $619,000-3.1%$432/sqft |
Source: MRED as distributed by MLS GRID #12674978 Report a problem | ||
| 6/11/2026 | Listed for sale | $639,000$446/sqft |
Source: MRED as distributed by MLS GRID #12674978 Report a problem | ||
Public tax history
| Year | Property taxes | Tax assessment |
|---|---|---|
| 2024 | $11,453 +6.9% | $45,441 |
| 2023 | $10,713 +4.9% | $45,441 |
| 2022 | $10,216 +19.2% | $45,441 +33% |
| 2021 | $8,570 +2.6% | $34,173 |
| 2020 | $8,350 +0.8% | $34,173 -10% |
| 2019 | $8,288 +2.7% | $37,971 +10.4% |
| 2018 | $8,071 +0% | $34,388 |
| 2017 | $8,068 -7.8% | $34,388 |
| 2016 | $8,750 +5.5% | $34,388 +16.5% |
| 2015 | $8,292 +1.8% | $29,507 |
| 2014 | $8,145 +5.8% | $29,507 |
| 2013 | $7,697 -5.4% | $29,507 -17.5% |
| 2012 | $8,137 +3.7% | $35,768 |
| 2011 | $7,850 +0.7% | $35,768 |
| 2010 | $7,795 +3.9% | $35,768 -12.8% |
| 2009 | $7,506 +6% | $40,996 -12% |
| 2008 | $7,080 +8.4% | $46,586 |
| 2007 | $6,534 +5.6% | $46,586 +24.1% |
| 2006 | $6,190 +10.7% | $37,553 |
| 2005 | $5,593 +7% | $37,553 |
| 2004 | $5,229 -1.3% | $37,553 +24.4% |
| 2003 | $5,298 +2.2% | $30,196 |
| 2002 | $5,186 +14.5% | $30,196 |
| 2001 | $4,529 +1.5% | $30,196 +21.2% |
| 2000 | $4,462 +2.5% | $24,916 |
| 1999 | $4,351 | $24,916 |
Find assessor info on the county website
Monthly payment
Est. payment
Payment breakdown
Explore the cost of this home by adjusting the details. Changes won't be saved.Climate risks
Neighborhood: 60068
Nearby schools
Schools provided by the listing agent
- Elementary: George B Carpenter Elementary Sc
- Middle: Emerson Middle School
- High: Maine South High School
- District: 64
Source: MRED as distributed by MLS GRID. This data may not be complete. We recommend contacting the local school district to confirm school assignments for this home.
Similar homes
- $545,0002 bd2 ba1.5k sqft605 Oakton St, Park Ridge, IL 60068Active
 MLS ID #12750679, Nancy Sliwa, Coldwell Banker Realty. MRED as distributed by MLS GRID
 - $560,0004 bd3 ba2.1k sqft433 Kinkaid Ct, Des Plaines, IL 60016New
 MLS ID #12791252, Tom Zander, Berkshire Hathaway HomeServices Starck Real Estate. MRED as distributed by MLS GRID
 - $545,0004 bd2 ba1.7k sqft2170 Laura Ln, Des Plaines, IL 60018Active
 MLS ID #12751968, BJ Tregoning, Redfin Corporation. MRED as distributed by MLS GRID
 - $455,0003 bd3 ba1.5k sqft7837 N Nora Ave, Niles, IL 60714New
 MLS ID #12788570, Mary H Cutler, Redfin Corporation. MRED as distributed by MLS GRID
