Skip main navigation
For sale
  • $349,900

    532 Pistole Rd, Sparta, TN 38583

    3beds
    1,500sqft
    : 
    Loading
    Get pre-qualified
    Single Family Residence
    Built in 2026
    0.53 Acres Lot
    $-- Zestimate®
    $233/sqft
    $-- HOA

    What's special

    Walk-in closetDesirable split-bedroom floor planExpansive backyardOpen floor planBright open-concept floor planAttached two-car garageWelcoming covered front porch
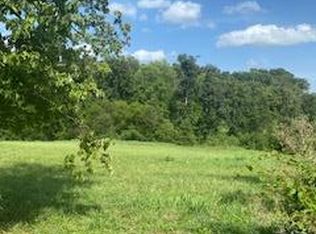
    Discover new construction and one-level living in beautiful White County! Situated on a large, level lot, this move-in-ready home offers the perfect combination of modern style, quality craftsmanship, and peaceful country living with the convenience of nearby shopping, schools, and outdoor recreation. Inside, you'll love the bright open-concept floor plan featuring a spacious living room, dining area, and kitchen with a stunning vaulted ceiling that creates an inviting space for entertaining and everyday living. The kitchen is complete with a full stainless steel appliance package, including a stove, refrigerator, dishwasher, and microwave, making your move effortless. The desirable split-bedroom floor plan provides added privacy, with a comfortable primary suite featuring a walk-in closet. Spacious secondary bedrooms offer flexibility for family, guests, or a home office. Outdoor living is just as enjoyable with a welcoming covered front porch, concrete sidewalk, covered back porch, concrete driveway, and an attached two-car garage. The expansive backyard offers plenty of room for outdoor entertaining, gardening, play, or even adding a future workshop or pool. If you're searching for a new construction home in White County, one-level home with a large yard, vaulted ceilings, open floor plan, stainless steel appliances, and move-in-ready convenience, this home checks every box. Don't miss your opportunity to own this beautiful new home in one of Middle Tennessee's most desirable areas.
    4 days
    |
    194
    |
    8
    |

    Zillow last checked:

    Listing updated:

    Listed by:

    Jamie Bowman,

    Highlands Elite Real Estate LLC 931-400-8820

    Source: UCMLS,MLS#: 245881MLS Logo

      Facts & features

      Interior

      Bedrooms & bathrooms
      • Bedrooms: 3
      • Bathrooms: 2
      • Full bathrooms: 2
      • Main level bedrooms: 1
      Primary bedroom
      • Level: Main
      Kitchen
      • Level: Upper
      Heating
      • Electric, Central, Heat Pump
      Appliances
      • Included: Dishwasher, Electric Oven, Refrigerator, Microwave, Electric Water Heater
      Features
      • Ceiling Fan(s)
      • Windows: Double Pane Windows
      • Basement: Crawl Space
      Interior area
      • Total structure area: 1,500
      • Total interior livable area: 1,500 sqft

      Property

      Parking
      • Total spaces: 2
      • Parking features: Concrete, Attached, Garage
      • Has attached garage: Yes
      • Covered spaces: 2
      • Has uncovered spaces: Yes
      Features
      • Levels: One
      • Patio & porch: Porch, Covered, Deck
      Lot
      • Size: 0.53 Acres
      • Dimensions: 209 x 110
      • Features: Cleared
      Details
      • Parcel number: 027.23

      Construction

      Type & style
      • Home type: SingleFamily
      • Property subtype: Single Family Residence
      Materials
      • Vinyl Siding, Frame
      • Roof: Composition
      Condition
      • Year built: 2026

      Utilities & green energy

      • Electric: Circuit Breakers
      • Sewer: Septic Tank
      • Water: Public

      Community & HOA

      Community
      • Subdivision: Saylor's Plantation PH II
      HOA
      • Has HOA: No
      Location
      • Region: Sparta

      Financial & listing details

      • Price per square foot: $233/sqft
      • Annual tax amount: $123
      • Date on market: 7/16/2026
      • Road surface type: Paved

        Estimated market value

        Not available

        Estimated sales range

        Not available

        Not available

        Price history

        DateEventPrice
        7/16/2026Listed for sale$349,900+733.1%$233/sqft
        Source: UCMLS #245881 Report a problem
        8/30/2024Sold$42,000-6.7%$28/sqft
        Source: UCMLS #229018 Report a problem
        8/22/2024Pending sale$45,000$30/sqft
        Source: UCMLS #229018 Report a problem
        8/1/2024Listed for sale$45,000$30/sqft
        Source: UCMLS #229018 Report a problem

        Public tax history

        Tax history is unavailable.

        Monthly payment

        Est. payment

        Payment breakdown

        Explore the cost of this home by adjusting the details. Changes won't be saved.
        All calculations are estimates and provided by Zillow, Inc. for informational purposes only. Actual amounts may vary.
        HOA fees may include property taxes on listings classified as Co-Ops. Contact the listing agent and/or owner for fee details.
        Mortgage interest rates are dependent on a number of factors, including credit score, down payment, and repayment length. Interest rate data provided by Zillow Group Marketplace, Inc. as of 1/1/1970 from various mortgage lenders with which we have lead or other similar arrangements; the Estimated Payment is an average of those rates.
        See how much you could borrow to make a competitive offer.

        Climate risks

        Neighborhood: 38583

        Getting around

        0 / 100
        Car-Dependent
        12 / 100
        Somewhat Bikeable

        Nearby schools

        GreatSchools rating
        Schools provided by the listing agent
        • Elementary: Northfield
        • Middle: Northfield
        • High: Northfield

        Source: UCMLS. This data may not be complete. We recommend contacting the local school district to confirm school assignments for this home.

        A local agent can set up tours, give advice and negotiate with sellers.

        Browse local experts

        Similar homes