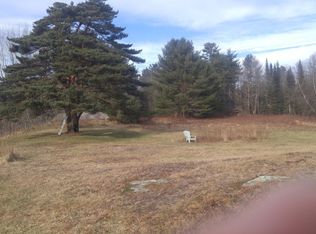
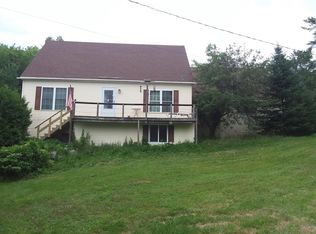
Discover the ideal combination of privacy and accessibility at 532 Reef Road in Waldoboro. This newly built 2-bedroom, 1-bath home sits on a peaceful 2-acre lot, completed in 2023, providing a serene retreat while remaining close to local amenities—just 10 minutes to Waldoboro, 25 minutes to Rockland and Thomaston, 20 minutes to Damariscotta, and 30 minutes to Augusta. Thoughtfully constructed for efficiency and low maintenance, the first floor features a well-appointed kitchen with hardwood cabinetry, stainless steel appliances, granite countertops, and a spacious pantry. The dining area is bright and inviting, overlooking the tranquil backyard, and the living room offers a cozy setting with a pellet stove and direct access to the expansive composite deck. The primary bedroom also opens to the deck and includes a generous walk-in closet with Jack-and-Jill access to the bathroom. The second bedroom offers flexibility with built-in shelving, ideal for use as a home office, and reliable internet service via Starlink. A practical mudroom with side-by-side laundry completes this main level. The lower level houses a walkout, heated 3-bay garage, perfect for a workshop or additional storage. Surrounded by natural beauty, this property offers breathtaking sunsets and a starlit night sky, creating a peaceful escape from the hustle and bustle of daily life. An additional opportunity is available to expand the estate by purchasing a nearby 3-bedroom, 2-bath home on 78 contiguous acres with around 3,000 feet of frontage on the Medomak River.
Closed
Zillow last checked:
Listing updated:
Bought with:
Tim Dunham Realty
Source: Maine Listings,MLS#: 1606281
Price history
| Date | Event | Price |
|---|---|---|
| 3/7/2025 | Sold | $399,000-7%$308/sqft |
Source:  Maine Listings #1606281 Report a problem Maine Listings #1606281 Report a problem | ||
| 1/23/2025 | Pending sale | $429,000$331/sqft |
Source: Maine Listings #1606281 Report a problem | ||
| 11/20/2024 | Price change | $429,000-0.2%$331/sqft |
Source: Maine Listings #1606281 Report a problem | ||
| 10/10/2024 | Listed for sale | $430,000-2.1%$332/sqft |
Source: Maine Listings #1606281 Report a problem | ||
| 10/2/2024 | Listing removed | $439,000$339/sqft |
Source: Maine Listings #1584304 Report a problem | ||
| 6/28/2024 | Price change | $439,000-6.4%$339/sqft |
Source: Maine Listings #1584304 Report a problem | ||
| 6/12/2024 | Price change | $469,000-4.1%$362/sqft |
Source: Maine Listings #1584304 Report a problem | ||
| 3/16/2024 | Listed for sale | $489,000$377/sqft |
Source: Maine Listings #1584304 Report a problem | ||


Get pre-qualified for a loan
At Zillow Home Loans, we can pre-qualify you in as little as 5 minutes with no impact to your credit score.An equal housing lender. NMLS #10287.
