3 bedroom 2 bath manufactured home in one acre with raised garden , 20x36 detached garage , also a storage shed , large covered deck with screening perfect sitting area with views, hone has family room with gas log fireplace, kitchen with granite top island and butcher block countertops, walking pantry, spacious room sizes, tastefully decorated with front deck and small deck off breakfast area, dining room, koi pond
Active
Listed by: Century 21 American Realty • Julie E Spencer • 573-718-3281
$249,900
532 Ripley Rte W #160E-30, Naylor, MO 63953
3beds
2,280sqft
Manufactured Home, Single Family Residence
Built in 1999
1 Acres Lot
$-- Zestimate®
$110/sqft
$-- HOA
What's special
Koi pondFront deckTastefully decoratedOne acreSpacious room sizesStorage shedDining room
- 59 days
- 36
- 0
Zillow last checked:
Listing updated:
Listed by:
Julie E Spencer 573-718-3281,
Century 21 American Realty
Source: MARIS,MLS#: 26037884 Originating MLS: Three Rivers Board of Realtors
Originating MLS: Three Rivers Board of RealtorsFacts & features
Interior
Bedrooms & bathrooms
- Bedrooms: 3
- Bathrooms: 2
- Full bathrooms: 2
- Main level bathrooms: 2
- Main level bedrooms: 3
Primary bedroom
- Description: 2 closets
- Features: Floor Covering: Luxury Vinyl Plank
- Level: Main
- Area: 240
- Dimensions: 15x16
Bedroom 2
- Features: Floor Covering: Carpeting
- Level: Main
- Area: 180
- Dimensions: 15x12
Bedroom 3
- Features: Floor Covering: Carpeting
- Level: Main
- Area: 180
- Dimensions: 15x12
Primary bathroom
- Features: Floor Covering: Luxury Vinyl Plank
- Level: Main
- Area: 84
- Dimensions: 12x7
Bathroom 2
- Features: Floor Covering: Luxury Vinyl Plank
- Level: Main
- Area: 35
- Dimensions: 7x5
Breakfast room
- Description: small side desk from patio door
- Features: Floor Covering: Luxury Vinyl Plank
- Level: Main
- Area: 156
- Dimensions: 13x12
Dining room
- Features: Floor Covering: Luxury Vinyl Plank
- Level: Main
- Area: 180
- Dimensions: 15x12
Family room
- Features: Floor Covering: Luxury Vinyl Plank
- Level: Main
- Area: 324
- Dimensions: 18x18
Kitchen
- Features: Floor Covering: Luxury Vinyl Plank
- Level: Main
- Area: 224
- Dimensions: 16x14
Laundry
- Features: Floor Covering: Luxury Vinyl Plank
- Level: Main
- Area: 88
- Dimensions: 11x8
Living room
- Features: Floor Covering: Luxury Vinyl Plank
- Level: Main
- Area: 300
- Dimensions: 20x15
Heating
- Electric, Forced Air
Cooling
- Ceiling Fan(s), Central Air, Electric
Appliances
- Included: Dishwasher, Microwave, Electric Range, Refrigerator, Electric Water Heater
Features
- Flooring: Carpet, Luxury Vinyl
- Doors: Storm Door(s)
- Windows: Blinds, ENERGY STAR Qualified Windows, Window Coverings
- Has basement: No
- Number of fireplaces: 1
- Fireplace features: Family Room, Gas Log
Interior area
- Total structure area: 2,280
- Total interior livable area: 2,280 sqft
- Finished area above ground: 2,280
Property
Parking
- Total spaces: 2
- Parking features: Garage
- Garage spaces: 2
Accessibility
- Accessibility features: Accessible Bedroom, Accessible Central Living Area, Accessible Closets, Accessible Full Bath, Accessible Hallway(s), Accessible Kitchen, Central Living Area, Visitor Bathroom
Features
- Levels: One
- Exterior features: Garden, Private Yard
Lot
- Size: 1 Acres
- Features: Level
Details
- Parcel number: 111.002000000018.001
- Special conditions: Standard
Construction
Type & style
- Home type: MobileManufactured
- Architectural style: Ranch
- Property subtype: Manufactured Home, Single Family Residence
Materials
- Vinyl Siding
- Foundation: Slab
Condition
- Updated/Remodeled
- New construction: No
- Year built: 1999
Utilities & green energy
- Electric: 220 Volts
- Sewer: Septic Tank
- Water: Public
- Utilities for property: Electricity Connected
Community & HOA
Community
- Features: Fishing
- Subdivision: None
HOA
- Has HOA: No
Location
- Region: Naylor
Financial & listing details
- Price per square foot: $110/sqft
- Annual tax amount: $400
- Date on market: 6/15/2026
- Cumulative days on market: 59 days
- Listing terms: Cash,Conventional,FHA,VA Loan
- Ownership: Private
- Electric utility on property: Yes
- Road surface type: Gravel
Estimated market value
Not available
Estimated sales range
Not available
Not available
Price history
| Date | Event | Price |
|---|---|---|
| 6/15/2026 | Listed for sale | $249,900$110/sqft |
Source:  MARIS #26037884 Report a problem MARIS #26037884 Report a problem | ||
Public tax history
Tax history is unavailable.
Monthly payment
Climate risks
Neighborhood: 63953
Nearby schools
Schools provided by the listing agent
- Elementary: Doniphan Elem.
- Middle: Doniphan Middle
- High: Doniphan High
Source: MARIS. This data may not be complete. We recommend contacting the local school district to confirm school assignments for this home.
Similar homes
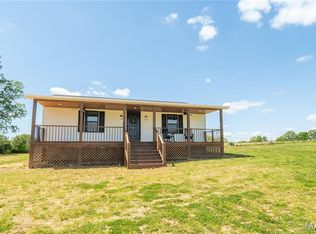
- $234,9003 bd2 ba1.4k sqftRipley Rte #B, Naylor, MO 63953New Construction
 MLS ID #26025541, Justin Parker, Mossy Oak Properties Mozark Re. MARIS
 - $139,9003 bd2 ba1.3k sqft702 E Silver St, Naylor, MO 63953For Sale
 MLS ID #26062950, Carla W Donnell, Mossy Oak Properties Mozark Re. MARIS
 - $237,9004 bd2 ba1.8k sqft82 Ripley Rte E #142E-32C, Doniphan, MO 63935For Sale
 MLS ID #26033765, Gary C Featherston, Poplar Bluff Realty Inc. MARIS
 - $245,0004 bd3 ba2.1k sqft223 Ripley Rte E, Doniphan, MO 63935For Sale
 MLS ID #26058781, Jenny R Elliott, Mossy Oak Properties Mozark Re. MARIS
 - $205,0003 bd2 ba1.8k sqft2977 Ripley Rte #A, Doniphan, MO 63935For SaleMLS ID #26003872, Steven D Collins, Collins & Associates. MARIS
- $154,5003 bd2 ba1.3k sqft(Undisclosed Address), Naylor, MO 63953For SaleMLS ID #26050538, Ben A Cullison, Poplar Bluff Realty Inc. MARIS
- $279,9003 bd2 ba2.5k sqft24 County Road 1411, Corning, AR 72422For Sale
 MLS ID #26039261, Janet C Janski, Century 21 Portfolio-Bold. CARMLS
 - $239,9003 bd2 ba2k sqft4396 State Highway 21 N, Doniphan, MO 63935For SaleMLS ID #26050256, Dustin Whitten, Century 21 American Realty. MARIS
- $199,5003 bd2 ba2.1k sqft137 Ripley Rte E #142E-26, Doniphan, MO 63935For SaleMLS ID #26056188, Ben A Craig, Poplar Bluff Realty Inc. MARIS
- $259,9003 bd3 ba2.3k sqft60 Rainbow Trout Loop, Doniphan, MO 63935For SaleMLS ID #26051382, Tim Hollinger, Collins & Associates. MARIS
- $220,0004 bd3 ba2.7k sqft1909 County Road 143, Corning, AR 72422For SaleMLS ID #26002259, Lucas L Edington, Mossy Oak Properties Mozark Re. MARIS
- $250,0004 bd3 ba2.7k sqft3 Fox Dr, Doniphan, MO 63935For SaleMLS ID #26047409, Diane D Garrett, Collins & Associates. MARIS
- $155,0003 bd1 ba1.5k sqft13566 Us Highway 160 E, Naylor, MO 63953For SaleMLS ID #26043657, Amy M McLean, Poplar Bluff Realty Inc. MARIS
- $174,9004 bd2 ba2.2k sqft178 County Road 367, Harviell, MO 63945For SaleMLS ID #26045168, Shawn R Adams, Poplar Bluff Realty Inc. MARIS
- $269,0004 bd2 ba2.3k sqft4778 State Highway 142 W, Doniphan, MO 63935For SaleMLS ID #26036516, Taylor B Schlief, Poplar Bluff Realty Inc. MARIS
- $299,9003 bd2 ba2k sqft6292 Highway 67, Corning, AR 72422For SaleMLS ID #26030485, Rachel L Sellmeyer, Unified Real Estate. CARMLS
- $214,5003 bd2 ba2k sqft2563 Praise St, Poplar Bluff, MO 63901For SaleMLS ID #26059989, Dustin Whitten, Century 21 American Realty. MARIS
- $259,5003 bd3 ba2.3k sqft1008 Barton Rd, Doniphan, MO 63935For SaleMLS ID #25075644, Ben A Craig, Poplar Bluff Realty Inc. MARIS
