Welcome to 532 Robinhood Road in the desirable Midstreams section! This inviting bi-level home offers 4 bedrooms, 1 & 1/2 baths, and generous living spaces designed for comfortable everyday living and effortless entertaining. The upper level welcomes you with beautiful hardwood floors and an abundance of natural light streaming through the large front bay window. Tray ceilings add character to the living room, while the dining room features elegant coffered ceilings and recessed lighting, creating a lovely setting for gatherings. The open-concept eat-in kitchen offers ceramic flooring, ample room to gather, and all appliances included. Three nicely sized bedrooms and a full bath complete this level. Downstairs, discover even more room to spread out, with laminate tile flooring, a fourth bedroom, a convenient half bath, and a spacious family room with a wood-burning fireplace—the perfect spot for cozy evenings at home. Step outside to a beautiful backyard with lush green grass and plenty of space for summer barbecues, outdoor entertaining, or simply relaxing in your own backyard retreat. A one-car garage and driveway parking for at least three vehicles add everyday convenience. With its welcoming atmosphere, charming details, and versatile layout, this is a wonderful place to make your next chapter!
For sale
$629,900
532 Robinhood Road, Brick, NJ 08724
4beds
2,221sqft
Single Family Residence
Built in 1965
10,454 Square Feet Lot
$631,800 Zestimate®
$284/sqft
$-- HOA
What's special
Wood-burning fireplaceOne-car garageTray ceilingsRecessed lightingAll appliances includedElegant coffered ceilingsBeautiful hardwood floors
- 1 day
- 306
- 10
Zillow last checked:
Listing updated:
Listed by:
Kristen L Mezzacappa 917-757-1705,
Berkshire Hathaway HomeServices Cangiano Estates
Source: MoreMLS,MLS#: 22633318
Facts & features
Interior
Bedrooms & bathrooms
- Bedrooms: 4
- Bathrooms: 2
- Full bathrooms: 1
- 1/2 bathrooms: 1
Heating
- Forced Air
Cooling
- Central Air
Features
- Flooring: Concrete, Ceramic Tile, Wood
- Basement: None
- Number of fireplaces: 1
Interior area
- Total structure area: 2,221
- Total interior livable area: 2,221 sqft
Property
Parking
- Total spaces: 1
- Parking features: Driveway, Off Street
- Attached garage spaces: 1
- Has uncovered spaces: Yes
Features
- Stories: 2
Lot
- Size: 10,454 Square Feet
- Dimensions: 98 x 103
Details
- Parcel number: 07009901300010
Construction
Type & style
- Home type: SingleFamily
- Architectural style: Raised Ranch
- Property subtype: Single Family Residence
Materials
- Aluminum Siding, Brick
- Roof: Timberline
Condition
- New construction: No
- Year built: 1965
Utilities & green energy
- Sewer: Public Sewer
Community & HOA
Community
- Subdivision: None
HOA
- Has HOA: No
Location
- Region: Brick
Financial & listing details
- Price per square foot: $284/sqft
- Tax assessed value: $301,400
- Annual tax amount: $7,357
- Date on market: 10/21/2026
- Inclusions: Washer, Blinds/Shades, Ceiling Fan(s), Dishwasher, Dryer, Light Fixtures, Microwave, Stove, Refrigerator, Freezer
- Exclusions: Personal items
Estimated market value
$631,800
$600,000 - $663,000
$3,525/mo
Price history
| Date | Event | Price |
|---|---|---|
| 10/21/2026 | Listed for sale | $629,900+137.7%$284/sqft |
Source:  MoreMLS #22633318 Report a problem | ||
| 12/13/2011 | Sold | $265,000+76.7%$119/sqft |
Source: Public Record Report a problem | ||
| 9/22/1995 | Sold | $150,000$68/sqft |
Source: Public Record Report a problem | ||
Public tax history
| Year | Property taxes | Tax assessment |
|---|---|---|
| 2023 | $7,357 +2.1% | $301,400 |
| 2022 | $7,203 | $301,400 |
| 2021 | $7,203 +3.1% | $301,400 |
| 2020 | $6,989 +2.4% | $301,400 |
| 2019 | $6,824 +2.8% | $301,400 |
| 2018 | $6,640 +0.5% | $301,400 |
| 2017 | $6,604 +2.7% | $301,400 |
| 2016 | $6,432 +0.9% | $301,400 |
| 2015 | $6,378 +1.9% | $301,400 |
| 2014 | $6,260 +3.2% | $301,400 |
| 2013 | $6,064 +7.6% | $301,400 |
| 2011 | $5,636 +0.1% | $301,400 |
| 2010 | $5,629 +2.2% | $301,400 +112.9% |
| 2009 | $5,508 +6.2% | $141,600 |
| 2008 | $5,187 +5.2% | $141,600 |
| 2007 | $4,932 +12.9% | $141,600 |
| 2006 | $4,368 | $141,600 |
| 2004 | -- | $141,600 |
| 2003 | -- | $141,600 |
| 2002 | -- | $141,600 |
| 2001 | -- | $141,600 |
Find assessor info on the county website
Monthly payment
Est. payment
Payment breakdown
Explore the cost of this home by adjusting the details. Changes won't be saved.Climate risks
Neighborhood: Arrowhead Village
Similar homes
- $625,0002 bd2 ba1.4k sqft19 Deer Run Lane, Brick, NJ 08724For Sale
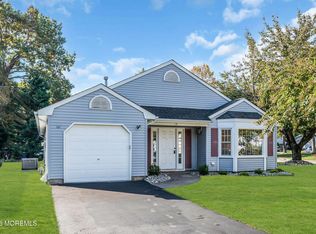
 MLS ID #22633425, Eric S Valenzona, Keller Williams Realty Ocean Living. MoreMLS
- $675,0004 bd2 ba1.7k sqft445 Bella Vista Road, Brick, NJ 08724For Sale
 MLS ID #22631441, Caitlyn Mulligan, RE/MAX Revolution. MoreMLS
- $619,0003 bd2 ba1.6k sqft9 Arbor Drive, Brick, NJ 08724For Sale
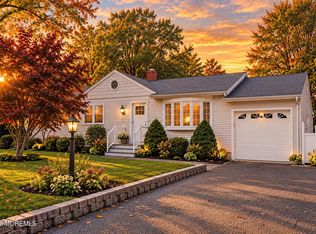 MLS ID #22631373, Brittany G Moore, Keller Williams Realty East Monmouth. MoreMLS
- $634,9003 bd2 ba1.4k sqft45 River Park Drive, Brick, NJ 08724For Sale
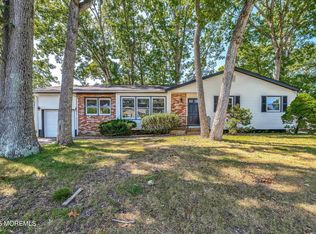 MLS ID #22624202, Elizabeth Dias, Berkshire Hathaway HomeServices Fox & Roach Summit Regional Office. MoreMLS
- $634,9993 bd2 ba2k sqft159 Berkeley Drive, Brick, NJ 08724For SaleMLS ID #22626696, Maryellen Patichio, ADK Realty & Consulting Svcs. MoreMLS
- $639,9004 bd3 ba1.6k sqft285 18th Avenue, Brick, NJ 08724For SaleMLS ID #22632401, Michael Blasi, NextHome Nations Realty. MoreMLS
- $714,9003 bd2 ba1.8k sqft594 Robinhood Road, Brick, NJ 08724For SaleMLS ID #22628764, James Hannam, RE/MAX Bay Point Realtors. MoreMLS
- $649,5283 bd2 ba1.6k sqft341 Jefferson Court, Brick, NJ 08724For SaleMLS ID #22631697, Donna Connelly, Coldwell Banker Realty. MoreMLS
- $729,9004 bd2 ba1.6k sqft60 Glenmere Drive, Brick, NJ 08724For SaleMLS ID #22632554, Anthony Pansini, Compass NJ LLC, Jersey City. MoreMLS
- $585,0003 bd2 ba1.3k sqft210 Village Way, Brick, NJ 08724For SaleMLS ID #22630601, Elizabeth M Callaghan, Elizabeth Margaret Realty LLC. MoreMLS
- $629,0003 bd2 ba1.2k sqft600 Princeton Avenue, Brick, NJ 08724For SaleMLS ID #22629266, Patricia M Inglese, Robert DeFalco Realty Inc.. MoreMLS
- $549,0003 bd2 ba1.3k sqft98 Princeton Avenue, Brick, NJ 08724For SaleMLS ID #22632727, Keith Reinhard, Keller Williams Shore Properties. MoreMLS
- $689,0004 bd3 ba1.9k sqft568 Marbro Avenue, Brick, NJ 08724For SaleMLS ID #22632411, Jennifer Spano, C21/ Action Plus Realty. MoreMLS
- $680,0005 bd3 ba1.3k sqft504 Manchester Avenue, Brick, NJ 08723For SaleMLS ID #22633132, Carolyn Brennan, Heritage House Sotheby's International Realty. MoreMLS
- $655,0005 bd3 ba1.8k sqft241 Old Squan Road, Brick, NJ 08724For SaleMLS ID #22620478, Richard Muraski, Keller Williams Realty Monmouth/Ocean. MoreMLS
- $569,0003 bd2 ba1.4k sqft70 Pilot Drive, Brick, NJ 08723For SaleMLS ID #22633251, Sarah F Bandy, Jason Mitchell Real Estate New Jersey. MoreMLS
- $569,0004 bd2 ba1.3k sqft105 Roosevelt Drive, Brick, NJ 08724For SaleMLS ID #22628750, Nicolas Benoit, RE/MAX Competitive Edge. MoreMLS
- $725,0003 bd2 ba1.4k sqft3 Drury Court, Brick, NJ 08724For SaleMLS ID #22632599, Rachel Guarino, Weichert Realtors-Brick. MoreMLS
- $645,0003 bd2 ba1.6k sqft180 18th Avenue, Brick, NJ 08724For SaleMLS ID #22630473, Eliane Longhi, Serhant New Jersey LLC. MoreMLS
