Elegant French Country Estate on 5 Acres Nestled down a private country lane, this exquisite French country estate offers unparalleled elegance and tranquility on 5 sprawling acres. As you approach, you’re greeted by a grand circular driveway adorned with a stunning fountain, setting the tone for the luxury that awaits. Step inside the 2-story grand foyer, where a magnificent chandelier illuminates the hardwood floors and a grand staircase that exudes sophistication. The formal dining room is a showstopper with its soaring 2-story ceiling, large Palladian window, and an elegant chandelier that adds a touch of timeless charm. The formal living room, complete with a cozy fireplace, provides a perfect space for intimate gatherings, while the expansive family room offers a second staircase, hardwood floors, a fireplace, and direct access to the deck—ideal for both relaxing and entertaining. The recently renovated kitchen is a chef's dream, featuring antique marble floors, Carrera marble countertops, and top-of-the-line appliances, including a Sub-Zero refrigerator and a 48" Wolf range. The large island, with seating for three, overlooks a charming casual dining area, perfect for morning coffee or intimate family meals. The mudroom, conveniently located off the kitchen, showcases slate floors, custom cabinetry, a built-in bench, and cubbies—ideal for keeping everything in its place. A powder room is thoughtfully placed nearby. The mudroom also provides direct access to a covered portico, seamlessly connecting the garage, front driveway, and pool area, making it as functional as it is beautiful. For those who appreciate a quiet retreat, the library offers built-in bookcases, a window seat, and plantation shutters, creating a serene space for reading or working from home. The upper level is home to a spacious and elegant owner's suite, featuring a cozy fireplace and a private Juliet balcony. The suite includes a custom dressing room with California Closet cabinetry, leading to a luxurious owner's bath that rivals a country inn, complete with an oversized frameless glass shower, dual vanities, and a large soaking tub. Bedroom 2 offers a newly renovated ensuite bathroom with plush carpet, while Bedrooms 3 and 4 share a newly renovated buddy bathroom, with each room boasting walk-in closets. A loft sitting area at the top of the second staircase leads to Bedroom 5, which features cathedral ceilings and another newly renovated bathroom. The lower level of this home continues to impress with a full bath featuring a large shower and single vanity, a newly added laundry room with custom cabinetry, a sink, and a tile floor. The lower level also includes an exercise room, a game room with French doors leading to the exterior, and a large recreation room perfect for hosting movie nights or gathering with friends to watch the big game. Enjoy resort style living in your own backyard, boasting a beautiful sparkling pool with an adjacent patio perfect for dining, and a pergola with a large, stacked stone wood-burning fireplace set in a peaceful setting. The property also features a sport court, providing endless opportunities for outdoor fun. This property offers a perfect blend of elegance, comfort, and practicality, making it a truly remarkable place to call home.
Sold for $3,097,500
Zillow last checked:
Listing updated:
Bought with:
James Gregory, 637670
Washington Fine Properties, LLC
Source: Bright MLS,MLS#: VAFX2220402
Price history
| Date | Event | Price |
|---|---|---|
| 1/12/2026 | Listing removed | $15,000$2/sqft |
Source: Bright MLS #VAFX2278834 Report a problem | ||
| 11/21/2025 | Listed for rent | $15,000$2/sqft |
Source: Zillow Rentals Report a problem | ||
| 11/21/2025 | Listing removed | $15,000$2/sqft |
Source: Bright MLS #VAFX2278834 Report a problem | ||
| 11/12/2025 | Listed for rent | $15,000$2/sqft |
Source: Bright MLS #VAFX2278834 Report a problem | ||
| 11/12/2025 | Listing removed | $15,000$2/sqft |
Source: Bright MLS #VAFX2274654 Report a problem | ||
| 10/14/2025 | Listed for rent | $15,000$2/sqft |
Source: Bright MLS #VAFX2274654 Report a problem | ||
| 10/14/2025 | Listing removed | $15,000$2/sqft |
Source: Bright MLS #VAFX2267734 Report a problem | ||
| 9/15/2025 | Listed for rent | $15,000$2/sqft |
Source: Bright MLS #VAFX2267734 Report a problem | ||
| 9/15/2025 | Listing removed | $15,000$2/sqft |
Source: Bright MLS #VAFX2261370 Report a problem | ||
| 9/4/2025 | Price change | $15,000-11.8%$2/sqft |
Source: Bright MLS #VAFX2261370 Report a problem | ||
| 8/12/2025 | Listed for rent | $17,000$2/sqft |
Source: Bright MLS #VAFX2261370 Report a problem | ||
| 8/12/2025 | Listing removed | $17,000$2/sqft |
Source: Bright MLS #VAFX2250058 Report a problem | ||
| 8/10/2025 | Price change | $17,000-15%$2/sqft |
Source: Bright MLS #VAFX2250058 Report a problem | ||
| 7/2/2025 | Listed for rent | $20,000$3/sqft |
Source: Zillow Rentals Report a problem | ||
| 4/21/2025 | Sold | $3,097,500-3.1%$431/sqft |
Source:  Bright MLS #VAFX2220402 Report a problem Bright MLS #VAFX2220402 Report a problem | ||
| 3/10/2025 | Contingent | $3,195,000$444/sqft |
Source: Bright MLS #VAFX2220402 Report a problem | ||
| 3/2/2025 | Price change | $3,195,000-3%$444/sqft |
Source: Bright MLS #VAFX2220402 Report a problem | ||
| 2/4/2025 | Listed for sale | $3,295,000$458/sqft |
Source: Bright MLS #VAFX2220402 Report a problem | ||
| 11/19/2024 | Listing removed | $3,295,000$458/sqft |
Source:  Long & Foster Broker Feed #VAFX2199764 Report a problem Long & Foster Broker Feed #VAFX2199764 Report a problem | ||
| 10/2/2024 | Price change | $3,295,000-2.9%$458/sqft |
Source: Bright MLS #VAFX2199764 Report a problem | ||
| 9/4/2024 | Listed for sale | $3,395,000+42.9%$472/sqft |
Source: Bright MLS #VAFX2199764 Report a problem | ||
| 10/18/2005 | Sold | $2,375,000+88.5%$330/sqft |
Source: Public Record Report a problem | ||
| 7/2/2001 | Sold | $1,260,000+43%$175/sqft |
Source: Public Record Report a problem | ||
| 6/17/1996 | Sold | $881,161$123/sqft |
Source: Public Record Report a problem | ||
Nearby homes
- $2,917,4007 bd8 ba10k sqft530 Springvale Rd, Great Falls, VA 22066Off Market
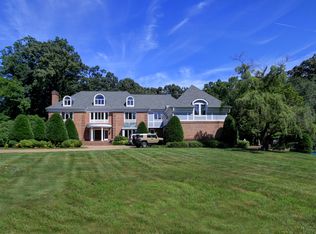
- $3,137,6007 bd7 ba9.5k sqft10700 Milkweed Dr, Great Falls, VA 22066Off Market
- $1,497,7004 bd3 ba4.2k sqft10612 Milkweed Dr, Great Falls, VA 22066Off Market
- $1,200,000-- bd-- ba1.5k sqft528 Springvale Rd, Great Falls, VA 22066Sold
Get a cash offer in 3 minutes
Find out how much your home could sell for in as little as 3 minutes with a no-obligation cash offer.
Estimated market value
$3,141,200
