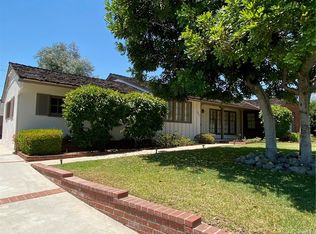
Where Every Day Feels Like Home. Nestled on a beautifully landscaped lot in one of Arcadia’s most desirable neighborhoods, this lovingly maintained residence offers warmth, comfort, and timeless charm from the moment you arrive. A welcoming front porch invites you to slow down, enjoy the peaceful surroundings, and experience the feeling that makes a house truly feel like home. Inside, generous living spaces are filled with natural light, creating an inviting atmosphere for both everyday living and special family gatherings.The thoughtfully designed floor plan features spacious living and family rooms, a bright kitchen with abundant storage and workspace, and comfortable bedrooms that provide privacy and relaxation.A downstairs bonus room offers the flexibility of a 4th bedroom or home office . Every space reflects years of pride in ownership and meticulous care.Step outside to your own backyard retreat, where a sparkling pool, expansive patio, and lush landscaping create the perfect setting for weekend barbecues, children’s laughter, summer celebrations, or simply relaxing under the California sky. Located within the award-winning Arcadia Unified School District and close to parks, shopping, dining, and everyday conveniences, this home offers not only an exceptional location but also an incredible opportunity to create your next chapter.More than a house, this is a home filled with warmth, comfort, and memories waiting to be made. Some houses are well built. Some homes are well loved. This one is both.
Sold for $2,380,000
Zillow last checked:
Listing updated:
Bought with:
Jasmen Vartanian, DRE #01305999
CalStar
Source: CRMLS,MLS#: WS26157707 Originating MLS: California Regional MLS
Originating MLS: California Regional MLSPrice history
| Date | Event | Price |
|---|---|---|
| 9/4/2026 | Sold | $2,380,000+4%$857/sqft |
Source:  CRMLS #WS26157707 Report a problem CRMLS #WS26157707 Report a problem | ||
| 8/6/2026 | Pending sale | $2,288,000$824/sqft |
Source: CRMLS #WS26157707 Report a problem | ||
| 7/29/2026 | Contingent | $2,288,000$824/sqft |
Source: CRMLS #WS26157707 Report a problem | ||
| 7/20/2026 | Listed for sale | $2,288,000$824/sqft |
Source: CRMLS #WS26157707 Report a problem | ||
Get a cash offer in 3 minutes
Find out how much your home could sell for in as little as 3 minutes with a no-obligation cash offer.
Estimated market value
$2,372,000
