Skip main navigation
Sold for $610,000
  • $610,000

    5320 Cherrycrest Ct, Raleigh, NC 27609

    4beds
    2,125sqft
    Single Family Residence
    Built in 1973
    0.29 Acres Lot
    $612,500 Zestimate®
    $287/sqft
    $2,579 Estimated rent

    Home value

    $612,500

    $582,000 - $643,000

    $2,579/mo

    Zestimate® history
    Loading
    Loading...

    Owner options

    List your home for rent

    $2,579/mo

    Rent Zestimate®

    Find your next renter with Zillow Rental Manager. Plus, with online applications, you can quickly screen prospective tenants – for free.

    Learn more

    $2,579/mo

    Rent Zestimate®

    Refinance and save

    $3,884/mo

    Est. payment

    Refinancing to a lower rate could help reduce your monthly payments and save thousands over the life of the loan.

    See today's rates

    $3,884/mo

    Est. payment

    Explore your selling options

    Work with a Zillow partner agent

    Leverage their expertise and Zillow's premium Showcase listings to get your home seen by more buyers.

    Get started

    List with your own agent

    Get your home in front of millions of buyers by listing it on Zillow.

    Learn how to do it

    Sell it yourself

    Take full control of how buyers see your home on Zillow by listing For Sale by Owner (FSBO).

    List your home

    What's special

    Hardwood floors throughoutFresh interior paintThree-season roomFenced backyardQuiet cul-de-sacLarge primary suiteAmple closet space
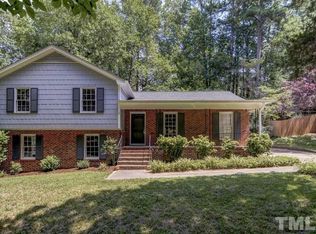
    Located on a quiet cul-de-sac in North Raleigh, this well-maintained home offers a spacious, practical layout and a long list of recent updates. The main level includes a generous formal dining room, a cozy family room with built-in bookshelves, and a kitchen with a new refrigerator, gas cooktop, and updated finishes. Upstairs features four bedrooms, including a large primary suite, with ample closet space and hardwood floors throughout. Recent improvements include a new roof and gutters installed in 2024, a 2023 HVAC system, fresh interior paint, and updated light fixtures and ceiling fans. A three-season room adds to the home's living space and opens to a fenced backyard and gravel patio that offers plenty of room to relax, entertain or play. Conveniently located in North Raleigh, this thoughtfully updated home is ready to enjoy.

    Zillow last checked:

    Listing updated:

    Listed by:

    Rachel Goley Lowe 336-317-9389,

    Hodge & Kittrell Sotheby's Int

    Bought with:

    Wes Blaylock, 281584

    Compass -- Raleigh

    Source: Doorify MLS,MLS#: 10191907MLS Logo

    Facts & features

    Interior

    Bedrooms & bathrooms
    • Bedrooms: 4
    • Bathrooms: 3
    • Full bathrooms: 2
    • 1/2 bathrooms: 1
    Primary bedroom
    • Level: Second
    • Area: 268 Square Feet
    • Dimensions: 20.0 x 13.4
    Bedroom 2
    • Level: Second
    • Area: 141.25 Square Feet
    • Dimensions: 12.5 x 11.3
    Bedroom 3
    • Level: Second
    • Area: 128.82 Square Feet
    • Dimensions: 11.4 x 11.3
    Bedroom 4
    • Level: Second
    • Area: 104 Square Feet
    • Dimensions: 10.4 x 10.0
    Dining room
    • Level: Lower
    • Area: 166.16 Square Feet
    • Dimensions: 13.4 x 12.4
    Other
    • Level: Main
    • Area: 65.6 Square Feet
    • Dimensions: 8.2 x 8.0
    Family room
    • Level: Lower
    • Area: 204 Square Feet
    • Dimensions: 17.0 x 12.0
    Kitchen
    • Level: Lower
    • Area: 198 Square Feet
    • Dimensions: 16.5 x 12.0
    Living room
    • Level: Lower
    • Area: 210.8 Square Feet
    • Dimensions: 17.0 x 12.4
    Other
    • Description: Three-season room
    • Level: Lower
    • Area: 224 Square Feet
    • Dimensions: 16.0 x 14.0
    Other
    • Description: Garage
    • Level: Lower
    • Area: 294.64 Square Feet
    • Dimensions: 23.2 x 12.7
    Heating
    • Central, Forced Air
    Cooling
    • Central Air
    Appliances
    • Included: Disposal, Dishwasher, Gas Cooktop, Microwave, Refrigerator, Washer/Dryer, Wall Oven
    • Laundry: Laundry Closet, Main Level
    Features
    • Built-in Features, Ceiling Fan(s), Crown Molding, Granite Counters, His and Hers Closets, Walk-In Closet(s), Nursery, Bathtub/Shower Combination, Walk-In Shower, Quartz Counters
    • Flooring: Hardwood, Luxury Vinyl, Tile
    • Fireplace features: Family Room
    Interior area
    • Total structure area: 2,125
    • Total interior livable area: 2,125 sqft
    • Finished area above ground: 2,125
    • Finished area below ground: 0

    Property

    Parking
    • Total spaces: 1
    • Parking features: Concrete, Driveway, Garage Faces Front, Garage
    • Garage spaces: 1
    • Has uncovered spaces: Yes
    Features
    • Levels: Two
    • Stories: 2
    • Patio & porch: Enclosed, Patio, Rear Porch
    • Exterior features: Fenced Yard
    • Fencing: Back Yard,Fenced
    Lot
    • Size: 0.29 Acres
    • Features: Cul-De-Sac
    Details
    • Additional structures: Shed(s)
    • Parcel number: 1716062999
    • Special conditions: Standard

    Construction

    Type & style
    • Home type: SingleFamily
    • Architectural style: Traditional
    • Property subtype: Single Family Residence
    Materials
    • Vinyl Siding
    • Foundation: Crawlspace
    • Roof: Shingle
    Condition
    • New construction: No
    • Year built: 1973

    Utilities & green energy

    • Sewer: Public Sewer
    • Water: Public

    Community & HOA

    Community
    • Subdivision: Cedar Hills Estates
    HOA
    • Has HOA: No
    Location
    • Region: Raleigh

    Financial & listing details

    • Price per square foot: $287/sqft
    • Tax assessed value: $537,636
    • Annual tax amount: $4,907
    • Date on market: 9/10/2026
    • Listing agreement: Exclusive Right To Sell
    • Listing terms: Cash,Conventional,FHA,VA Loan

    Price history

    DateEventPrice
    10/14/2026Sold$610,000-0.8%$287/sqft
    Source: Doorify MLS #10191907 Report a problem
    9/18/2026Pending sale$615,000$289/sqft
    Source: Doorify MLS #10191907 Report a problem
    9/10/2026Listed for sale$615,000+12.8%$289/sqft
    Source: Doorify MLS #10191907 Report a problem
    9/8/2023Sold$545,000-0.9%$256/sqft
    Source: Public Record Report a problem
    8/11/2023Listing removed--
    Source: Zillow Rentals #2523582 Report a problem
    7/27/2023Listed for rent$2,495$1/sqft
    Source: Zillow Rentals #2523582 Report a problem
    7/20/2023Price change$549,900-2.7%$259/sqft
    Source: Doorify MLS #2511567 Report a problem
    6/21/2023Price change$565,000-1.7%$266/sqft
    Source: Doorify MLS #2511567 Report a problem
    6/14/2023Price change$575,000-3.4%$271/sqft
    Source: Doorify MLS #2511567 Report a problem
    5/18/2023Listed for sale$595,000+13.3%$280/sqft
    Source: Doorify MLS #2511567 Report a problem
    12/21/2022Listing removed--
    Source: Zillow Rentals Report a problem
    12/17/2022Listing removed--
    Source: Doorify MLS #2487187 Report a problem
    12/15/2022Listed for rent$2,495+47.2%$1/sqft
    Source: Zillow Rentals Report a problem
    12/14/2022Listed for sale$525,000+5%$247/sqft
    Source: Doorify MLS #2487187 Report a problem
    6/1/2022Sold$500,000$235/sqft
    Source: Public Record Report a problem
    5/10/2022Pending sale$500,000$235/sqft
    Source: Doorify MLS #2447977 Report a problem
    5/10/2022Listed for sale$500,000+49.3%$235/sqft
    Source: Doorify MLS #2447977 Report a problem
    10/18/2018Listing removed$1,695$1/sqft
    Source: Zillow Rental Manager Report a problem
    10/3/2018Price change$1,695-15%$1/sqft
    Source: Zillow Rental Manager Report a problem
    9/21/2018Listed for rent$1,995$1/sqft
    Source: Zillow Rental Manager Report a problem
    6/1/2017Sold$335,000+5%$158/sqft
    Source: Public Record Report a problem
    5/11/2017Pending sale$319,000$150/sqft
    Source: OAKVIEW Realty #2127239 Report a problem
    5/10/2017Listed for sale$319,000$150/sqft
    Source: OAKVIEW Realty #2127239 Report a problem

    Public tax history

    YearProperty taxesTax assessment
    2025$4,686 +0.4%$534,998
    2024$4,666 +23.7%$534,998 +55.4%
    2023$3,773 +7.6%$344,281
    2022$3,506 +4%$344,281
    2021$3,370 +1.9%$344,281
    2020$3,309 +9%$344,281 +32.3%
    2019$3,036 $260,213
    2018$3,036 +11.3%$260,213 +12%
    2017$2,727 +71.9%$232,269
    2016$1,586 +10.9%$232,269 +11.3%
    2015$1,430 -30.8%$208,610
    2014$2,068 $208,610
    2013-- $208,610
    2012-- $208,610
    2011-- $208,610
    2010-- $208,610
    2009-- $208,610
    2008-- --
    2007-- --
    2006-- --
    2005-- --
    2004-- --
    2003-- --
    2002-- --
    2001-- --
    Find assessor info on the county website

    Neighborhood: North Raleigh

    Nearby schools

    GreatSchools rating
    Schools provided by the listing agent
    • Elementary: Wake - Green Elementary
    • Middle: Wake - Carroll Middle
    • High: Wake - Sanderson High

    Source: Doorify MLS. This data may not be complete. We recommend contacting the local school district to confirm school assignments for this home.

    Get a cash offer in 3 minutes
    Find out how much your home could sell for in as little as 3 minutes with a no-obligation cash offer.
    Estimated market value
    $612,500
    Get a cash offer in 3 minutes
    Find out how much your home could sell for in as little as 3 minutes with a no-obligation cash offer.
    Estimated market value
    $612,500