Discover your own private retreat with this well-maintained 2-bedroom home nestled on 10 beautiful wooded acres! Originally built in 2002, this property has been lovingly cared for and offers a new roof, newer well, approximately 10-year-old furnace, wood laminate flooring, and ceramic tile in the bathroom and laundry area. The home also offers exciting potential, with an unfinished upstairs that could be transformed into 546 additional sq ft of living space. Steps are already stored in the garage and can be installed to provide easy access to the second level. Outside, the property truly shines! Enjoy miles of groomed, mowed trails winding through the woods, perfect for peaceful walks, wildlife watching, hunting, or simply enjoying the great outdoors. Keep an eye out for deer and an abundance of other wildlife right in your own backyard. There is also a spacious detached 2-car garage with a wrap-around lean-to, plus several large storage sheds and two additional lean-tos, giving you plenty of room for all your toys, tools, and outdoor equipment. For the outdoor enthusiast, the location is hard to beat! You’re just a short distance from the snowmobile trailhead, ORV trails, thousands of acres of state land, and the Dog Field Trail area. Whether you're a hunter, trail rider, wildlife enthusiast, or simply looking for privacy and room to roam, this property offers the perfect combination of country living, recreational opportunities, and potential! (Disclaimer: "Some photos may be digitally-enhanced") Take a Virtual Tour: https://tinyurl.com/5320joy
Accepting backups
$249,989
5320 Joy Rd, Gladwin, MI 48624
2beds
960sqft
Single Family Residence
Built in 2002
10 Acres Lot
$-- Zestimate®
$260/sqft
$-- HOA
What's special
Wrap-around lean-toNew roofWood laminate flooringSeveral large storage shedsTwo additional lean-tos
- 25 days
- 1,320
- 60
Likely to sell faster than
Zillow last checked:
Listing updated:
Listed by:
IVIE BAKER 989-429-0124,
Baker-Kehoe Realty LLC 989-426-0664
Source: MiRealSource,MLS#: 50219417 Originating MLS: Clare Gladwin Board of REALTORS
Originating MLS: Clare Gladwin Board of REALTORSFacts & features
Interior
Bedrooms & bathrooms
- Bedrooms: 2
- Bathrooms: 1
- Full bathrooms: 1
- Main level bathrooms: 1
- Main level bedrooms: 2
Bedroom 1
- Features: Laminate
- Level: Main
- Area: 121
- Dimensions: 11 x 11
Bedroom 2
- Features: Laminate
- Level: Main
- Area: 99
- Dimensions: 11 x 9
Bathroom 1
- Features: Tile
- Level: Main
- Area: 72
- Dimensions: 9 x 8
Dining room
- Features: Laminate
- Level: Main
- Area: 140
- Dimensions: 14 x 10
Kitchen
- Features: Laminate
- Level: Main
- Area: 90
- Dimensions: 10 x 9
Living room
- Features: Laminate
- Level: Main
- Area: 198
- Dimensions: 18 x 11
Heating
- Forced Air, Propane
Cooling
- Central Air
Appliances
- Included: Dryer, Range/Oven, Refrigerator, Washer, Water Heater
- Laundry: Main Level
Features
- Flooring: Laminate, Other
- Basement: None,Crawl Space
- Has fireplace: No
Interior area
- Total structure area: 960
- Total interior livable area: 960 sqft
- Finished area above ground: 960
- Finished area below ground: 0
Video & virtual tour
Property
Parking
- Total spaces: 2
- Parking features: 2 Spaces, 3 or More Spaces, Garage, Detached
- Garage spaces: 2
Features
- Levels: One and One Half
- Stories: 1.5
- Patio & porch: Deck
- Has view: Yes
- View description: Rural View
- Frontage type: Road
- Frontage length: 660
Lot
- Size: 10 Acres
- Dimensions: 338 x 1323
- Features: Deep Lot - 150+ Ft., Wooded, Rural
Details
- Additional structures: Shed(s)
- Parcel number: 14001710000500
- Zoning description: Residential
- Special conditions: Private,Standard
Construction
Type & style
- Home type: SingleFamily
- Architectural style: Cape Cod
- Property subtype: Single Family Residence
Materials
- Vinyl Siding, Vinyl Trim
Condition
- Year built: 2002
Utilities & green energy
- Sewer: Septic Tank
- Water: Private Well, Drilled Well
- Utilities for property: Electricity Connected, Propane Tank Leased
Community & HOA
Community
- Subdivision: Rural Gladwin
HOA
- Has HOA: No
Location
- Region: Gladwin
Financial & listing details
- Price per square foot: $260/sqft
- Annual tax amount: $2,166
- Date on market: 8/21/2026
- Cumulative days on market: 26 days
- Listing agreement: Exclusive Right To Sell
- Listing terms: Cash,Conventional
- Road surface type: Gravel
Estimated market value
Not available
Estimated sales range
Not available
Not available
Price history
| Date | Event | Price |
|---|---|---|
| 8/21/2026 | Listed for sale | $249,989+177.8%$260/sqft |
Source:  MiRealSource #50219417 Report a problem MiRealSource #50219417 Report a problem | ||
| 1/15/2010 | Sold | $90,000$94/sqft |
Source: MiRealSource #41011729 Report a problem | ||
Public tax history
Tax history is unavailable.
Monthly payment
Est. payment
Payment breakdown
Explore the cost of this home by adjusting the details. Changes won't be saved.Climate risks
Neighborhood: 48624
Nearby schools
Schools provided by the listing agent
- District: Harrison Community Schools
Source: MiRealSource. This data may not be complete. We recommend contacting the local school district to confirm school assignments for this home.

Similar homes
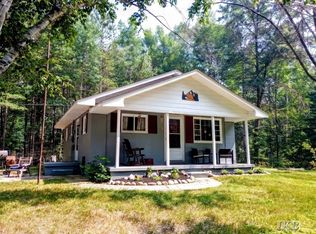
- $234,9712 bd1 ba720 sqft6114 Indian Lake Dr, Gladwin, MI 48624For Sale
 MLS ID #50215408, IVIE BAKER, Baker-Kehoe Realty LLC. MiRealSource
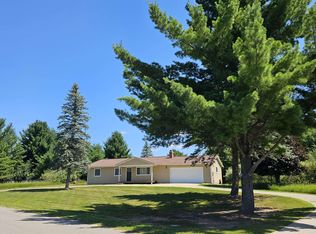
 - $234,9003 bd2 ba1.2k sqft5304 Worchester Way, Gladwin, MI 48624For Sale
 MLS ID #50217972, RYAN ROPP, SUGAR SPRINGS REAL ESTATE. MiRealSource
 - $278,0002 bd1 ba900 sqft5295 Cedar Lake Rd, Gladwin, MI 48624For Sale
 MLS ID #1949396, BRENT CHURCH. NGLRMLS
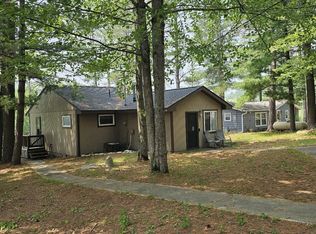
 - $259,9003 bd1 ba1k sqft3969 N West Branch Dr, Gladwin, MI 48624For Sale
 MLS ID #50211265, Jenna Ochab, LADY OF THE LAKES NORTH. MiRealSource
 - $179,8882 bd1 ba720 sqft6480 Jimary Ln, Gladwin, MI 48624For SaleMLS ID #50220634, IVIE BAKER, Baker-Kehoe Realty LLC. MiRealSource
- $199,9013 bd2 ba1.4k sqft993 Easton Rd, Gladwin, MI 48624For SaleMLS ID #50200267, IVIE BAKER, Baker-Kehoe Realty LLC. MiRealSource
- $259,9003 bd2 ba1.4k sqft658 Rivers Terrace Rd, Gladwin, MI 48624For Sale
 MLS ID #201841420, Lisa M Welke, Nexus Realty Group LLC. WWMLS
 - $244,9003 bd3 ba1.4k sqft2115 Drummond Rd, Alger, MI 48610For SaleMLS ID #201842687, Team Boyden, Real Broker LLC - Petoskey. WWMLS
- $199,9003 bd2 ba1.3k sqft1624 Linksview Way, Gladwin, MI 48624For SaleMLS ID #201841948, Erica Blair, KW Northern Michigan Team Partners. WWMLS
- $169,9003 bd1 ba1k sqft5453 Darby Way, Gladwin, MI 48624For SaleMLS ID #50219777, Philip Essenmacher, SUGAR SPRINGS REAL ESTATE. MiRealSource
- $204,3283 bd2 ba1.4k sqft1245 Chappel Valley Rd, Gladwin, MI 48624For SaleMLS ID #50211495, IVIE BAKER, Baker-Kehoe Realty LLC. MiRealSource
- $164,7003 bd1 ba864 sqft4141 Clendening Rd, Gladwin, MI 48624For SaleMLS ID #50221501, MARIETTA SPROTT, RE/MAX RIVER HAVEN. MiRealSource
- $199,9002 bd1 ba1.3k sqft234 W Elder Rd, Harrison, MI 48625For SaleMLS ID #50219500, Amy Morgan, Century 21 Signature Realty. MiRealSource
- $235,0002 bd1 ba1k sqft1198 Lavely Rd, Harrison, MI 48625For SaleMLS ID #50204583, Nick L McNamara, RE/MAX RIVERHAVEN--SS. MiRealSource
- $244,9002 bd1 ba1k sqft10335 E Carter Lake Rd, Saint Helen, MI 48656For SaleMLS ID #201838962, April Marshall, KW Northern Michigan Team Partners. WWMLS
- $174,0003 bd2 ba1k sqft1455 Eldon Ct, Gladwin, MI 48624For Sale
 MLS ID #26046487, Cheryl Molnar, Dreams Realty Investments LLC. MichRIC
 - $224,0003 bd1 ba1.1k sqft5329 Tower Hill Rd, Houghton Lake, MI 48629For SaleMLS ID #201842568, Cheryl Frank, Century 21 Realty North Houghton Lake. WWMLS
- $160,0004 bd1 ba1.3k sqft863 S M 18, Gladwin, MI 48624For SaleMLS ID #50219970, KIMBERLY A STURGIS, RE/MAX RIVER HAVEN. MiRealSource
