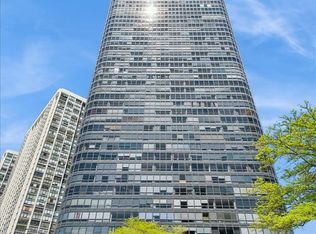
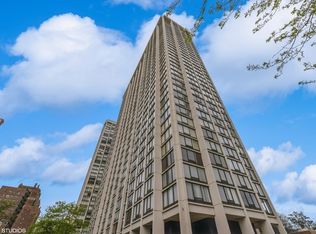
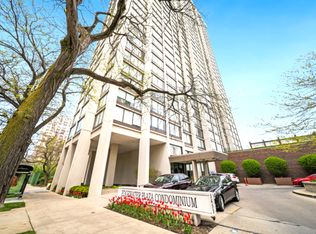
The Metropolitan Condominiums has consistently ranked as one of the most sought-after high-rises on Sheridan Road in Edgewater Beach. This 1-bedroom, 1-bathroom condo, with 1 deeded garage parking spot, offers a perfect blend of style and comfort, ready for immediate occupancy. As soon as you walk in, you will notice the stunning views of Lake Michigan, a large kitchen island, elegant cabinets, granite countertops, and stainless steel appliances, making cooking a delightful experience. The open concept living-dining room, with amazing views is a joy for entertaining family and friends. The large bedroom features walk-in closet. The bathroom has been updated with designer tub/shower wall tile, to enjoy after a long day. The low HOA fee encompasses a range of amenities, including 24-hour door person/security, basic cable with premium channels, package hub by Amazon, 24-hour laundry room with updated washers and dryers, fitness center with state-of-the-art LifeFitness equipment, and free weights. Residents can also enjoy the indoor heated pool, two lighted tennis courts, sundeck/patio area, ground-level patio yard area with grills and picnic tables, and grass area. The building's proximity to Mariano's, Jewel, CVS, Starbucks, Burkes Public House, Big Chicks/Tweet, and easy access to CTA 147, 151, and 92 Buses, as well as the Red Line Berwyn stop, further enhance its appeal. This condo offers an unbeatable combination of views, luxury, and convenience at an incredible value. If you're looking for an exceptional high-rise condo in Edgewater, this is the one for you!
New
$229,000
5320 N Sheridan Rd APT 1606, Chicago, IL 60640
1beds
720sqft
Est.: Get pre-qualified
Condominium, Single Family Residence
Built in 1984
-- sqft lot
$218,700 Zestimate®
$318/sqft
$714/mo HOA
What's special
Indoor heated poolAmazing viewsLarge bedroomLarge kitchen islandOpen concept living-dining roomElegant cabinetsTwo lighted tennis courts
- 14 hours |
- 134 |
- 14 |
Zillow last checked:
Listing updated:
Listing courtesy of:
David Duncan (312)217-5421,
Jameson Sotheby's Intl Realty
Source: MRED as distributed by MLS GRID,MLS#: 12662228
Tour with a local agent
Facts & features
Interior
Bedrooms & bathrooms
- Bedrooms: 1
- Bathrooms: 1
- Full bathrooms: 1
Rooms
- Room types: No additional rooms
Primary bedroom
- Features: Flooring (Hardwood), Window Treatments (Blinds)
- Level: Main
- Area: 176 Square Feet
- Dimensions: 11X16
Dining room
- Features: Flooring (Hardwood), Window Treatments (Blinds)
- Level: Main
- Area: 90 Square Feet
- Dimensions: 6X15
Kitchen
- Features: Flooring (Ceramic Tile)
- Level: Main
- Area: 96 Square Feet
- Dimensions: 12X8
Living room
- Features: Flooring (Hardwood), Window Treatments (Blinds)
- Level: Main
- Area: 204 Square Feet
- Dimensions: 12X17
Heating
- Electric
Cooling
- Central Air
Appliances
- Included: Range, Dishwasher, Refrigerator, Stainless Steel Appliance(s)
- Laundry: Common Area
Features
- Basement: None
Interior area
- Total structure area: 0
- Total interior livable area: 720 sqft
Property
Parking
- Total spaces: 1
- Parking features: Yes, Garage Owned, Attached, Garage
- Attached garage spaces: 1
Accessibility
- Accessibility features: No Disability Access
Features
- Exterior features: Dog Run
- Pool features: In Ground
- Has view: Yes
- View description: Front of Property
- Has water view: Yes
- Water view: Front of Property
- Body of water: LAKE MICHIGAN
Details
- Additional parcels included: 14082090221322
- Parcel number: 14082090221149
- Special conditions: None
Construction
Type & style
- Home type: Condo
- Property subtype: Condominium, Single Family Residence
Materials
- Concrete
Condition
- New construction: No
- Year built: 1984
Utilities & green energy
- Sewer: Public Sewer
- Water: Lake Michigan
Community & HOA
HOA
- Has HOA: Yes
- Amenities included: Door Person, Exercise Room, Health Club, On Site Manager/Engineer, Park, Party Room, Sundeck, Indoor Pool, Receiving Room, Tennis Court(s)
- Services included: Water, Parking, Insurance, Doorman, Cable TV, Exercise Facilities, Pool, Exterior Maintenance, Lawn Care, Scavenger, Snow Removal, Internet
- HOA fee: $714 monthly
Location
- Region: Chicago
Financial & listing details
- Price per square foot: $318/sqft
- Tax assessed value: $134,390
- Annual tax amount: $3,936
- Date on market: 5/29/2026
- Ownership: Condo
Estimated market value
$218,700
$199,000 - $236,000
$1,994/mo
Price history
| Date | Event | Price |
|---|---|---|
| 5/29/2026 | Listed for sale | $229,000+46.8%$318/sqft |
Source:  MRED as distributed by MLS GRID #12662228 Report a problem MRED as distributed by MLS GRID #12662228 Report a problem | ||
| 9/21/2000 | Sold | $156,000$217/sqft |
Source: Public Record Report a problem | ||
Public tax history
| Year | Property taxes | Tax assessment |
|---|---|---|
| 2023 | $2,835 +2.6% | $13,439 |
| 2022 | $2,764 +2.3% | $13,439 |
| 2021 | $2,702 -5.3% | $13,439 +4.9% |
| 2020 | $2,853 +0.2% | $12,806 -9.6% |
| 2019 | $2,847 -2.3% | $14,172 -3.9% |
| 2018 | $2,913 +27.6% | $14,749 +39.1% |
| 2017 | $2,283 +7.5% | $10,603 |
| 2016 | $2,124 +9.3% | $10,603 |
| 2015 | $1,943 +11.9% | $10,603 +13.3% |
| 2014 | $1,736 +2% | $9,359 |
| 2013 | $1,702 -11.8% | $9,359 -13% |
| 2012 | $1,929 -6% | $10,752 -15.1% |
| 2011 | $2,052 -16.1% | $12,664 -15.8% |
| 2010 | $2,447 +2.3% | $15,035 -2% |
| 2009 | $2,392 +6.4% | $15,342 -2.1% |
| 2008 | $2,249 +1% | $15,678 |
| 2007 | $2,227 -1.1% | $15,678 |
| 2006 | $2,251 -16.7% | $15,678 -5.2% |
| 2005 | $2,702 +27.1% | $16,537 |
| 2004 | $2,126 +4.5% | $16,537 |
| 2003 | $2,035 -5.4% | $16,537 +19.8% |
| 2002 | $2,152 | $13,800 |
| 2001 | -- | $13,800 |
Find assessor info on the county website
Monthly payment
Est. payment$--/mo
Payment breakdown
Explore the cost of this home by adjusting the details. Changes won't be saved.
All calculations are estimates and provided by Zillow, Inc. for informational purposes only. Actual amounts may vary.
HOA fees may include property taxes on listings classified as Co-Ops. Contact the listing agent and/or owner for fee details.
Mortgage interest rates are dependent on a number of factors, including credit score, down payment, and repayment length. Interest rate data provided by Zillow Group Marketplace, Inc. as of 1/1/1970 from various mortgage lenders with which we have lead or other similar arrangements; the Estimated Payment is an average of those rates.
See how much you could borrow to make a competitive offer.
Climate risks
Neighborhood: Edgewater
Nearby schools
GreatSchools rating
- 6/10Goudy Technology AcademyGrades: PK-8Distance: 0.3 mi
- 3/10Senn High SchoolGrades: 9-12Distance: 0.9 mi
Schools provided by the listing agent
- District: 299
Source: MRED as distributed by MLS GRID. This data may not be complete. We recommend contacting the local school district to confirm school assignments for this home.
A local agent can set up tours, give advice and negotiate with sellers.
- Illinois
- Cook County
- Chicago
- 60640
- Edgewater
- 5320 N Sheridan Rd Apartment 1606
Nearby cities
Nearby neighborhoods
Nearby zip codes
Other Chicago Topics
