Charming Two-Story Home in Masontown – Near the Rail Trail! Looking for a home with potential? This older two-story, 3-bedroom, 1-bath home is conveniently located within the city limits of Masontown and just a short distance from the Rail Trail trailhead and only 25 minutes to Morgantown. The home features a living room, kitchen, dining room, and an unfinished basement with integral garage. With its convenient location and room to make it your own, this property could be a great opportunity for a homeowner, investor, or buyer looking for a home with potential. Bring your ideas and explore the possibilities this property has to offer! Possible Owner Financing Available! Owner financing may be considered with an adequate down payment. Terms and conditions to be discussed with qualified buyers.
For sale
$99,900
120 W Depot Way, Masontown, WV 26542
3beds
1,144sqft
Single Family Residence
Built in 1910
0.26 Acres Lot
$33,400 Zestimate®
$87/sqft
$-- HOA
What's special
Dining room
- 1 day
- 85
- 9
Zillow last checked:
Listing updated:
Listed by:
MICHELLE PLUM 304-282-5820,
S & L REALTY
Source: NCWV REIN,MLS#: 10167455
Facts & features
Interior
Bedrooms & bathrooms
- Bedrooms: 3
- Bathrooms: 1
- Full bathrooms: 1
Primary bedroom
- Level: Second
- Area: 140
- Dimensions: 14 x 10
Bedroom 2
- Features: Wood Floor
- Level: Second
- Area: 130
- Dimensions: 13 x 10
Bedroom 3
- Features: Wood Floor
- Level: Second
- Area: 70
- Dimensions: 10 x 7
Dining room
- Features: Laminate Flooring
- Level: Main
- Area: 130
- Dimensions: 13 x 10
Kitchen
- Features: Laminate Flooring
- Level: Main
- Area: 120
- Dimensions: 12 x 10
Living room
- Features: Ceiling Fan(s), Laminate Flooring, Balcony/Deck
- Level: Main
- Area: 214
- Dimensions: 17.83 x 12
Basement
- Level: Basement
Heating
- Forced Air, Oil
Cooling
- None
Appliances
- Included: Refrigerator
- Laundry: Washer Hookup
Features
- Flooring: Laminate, Vinyl, Wood
- Basement: Full,Unfinished,Walk-Out Access
- Attic: Scuttle
- Has fireplace: No
- Fireplace features: None
Interior area
- Total structure area: 1,716
- Total interior livable area: 1,144 sqft
- Finished area above ground: 1,144
- Finished area below ground: 0
Property
Parking
- Total spaces: 1
- Parking features: 1 Car, Off Street
- Garage spaces: 1
Features
- Levels: Two
- Stories: 2
- Patio & porch: Porch
- Fencing: None
- Has view: Yes
- View description: Neighborhood
- Waterfront features: None
Lot
- Size: 0.26 Acres
- Dimensions: 132 x 87
- Features: Cleared, Sloped
Details
- Parcel number: 3913000100580000
Construction
Type & style
- Home type: SingleFamily
- Property subtype: Single Family Residence
Materials
- Frame, Aluminum Siding
- Foundation: Block
- Roof: Metal
Condition
- Year built: 1910
Utilities & green energy
- Electric: 200 Amps, Circuit Breakers
- Sewer: Public Sewer
- Water: Public
Community & HOA
Community
- Features: Park, Playground
- Security: Smoke Detector(s)
HOA
- Has HOA: No
Location
- Region: Masontown
Financial & listing details
- Price per square foot: $87/sqft
- Tax assessed value: $48,000
- Annual tax amount: $561
- Date on market: 10/16/2026
- Electric utility on property: Yes
Estimated market value
$33,400
$24,000 - $52,000
$1,174/mo
Price history
| Date | Event | Price |
|---|---|---|
| 10/16/2026 | Listed for sale | $99,900+566%$87/sqft |
Source:  NCWV REIN #10167455 Report a problem NCWV REIN #10167455 Report a problem | ||
| 8/7/2026 | Sold | $15,000-66.7%$13/sqft |
Source: Public Record Report a problem | ||
| 8/28/2024 | Listing removed | $45,000+16.9%$39/sqft |
Source: NCWV REIN #10139286 Report a problem | ||
| 8/27/2021 | Sold | $38,500-14.4%$34/sqft |
Source: Public Record Report a problem | ||
| 7/30/2021 | Listed for sale | $45,000$39/sqft |
Source: NCWV REIN #10139286 Report a problem | ||
| 11/21/2020 | Listing removed | $45,000$39/sqft |
Source: MOUNTAINPATH PROPERTIES, LLC #10133715 Report a problem | ||
| 8/21/2020 | Listed for sale | $45,000$39/sqft |
Source: MOUNTAINPATH PROPERTIES, LLC #10133715 Report a problem | ||
Public tax history
| Year | Property taxes | Tax assessment |
|---|---|---|
| 2024 | $630 -15.8% | $28,800 +0.8% |
| 2023 | $748 +109.9% | $28,560 +6.5% |
| 2022 | $357 | $26,820 +0.9% |
| 2021 | -- | $26,580 +5.2% |
| 2020 | -- | $25,260 |
| 2019 | $337 +19.9% | $25,260 +0.5% |
| 2018 | $281 +2.7% | $25,140 +0.5% |
| 2017 | $274 +3.2% | $25,020 +3.7% |
| 2016 | $265 +2.4% | $24,120 +3.3% |
| 2015 | $259 +0.8% | $23,340 +1.6% |
| 2014 | $257 -6.6% | $22,980 +3% |
| 2013 | $276 | $22,320 |
| 2012 | $276 +1.4% | $22,320 +4.2% |
| 2011 | $272 +27.4% | $21,420 +2% |
| 2010 | $213 +0.8% | $21,000 |
| 2009 | $212 +2.9% | $21,000 +2% |
| 2008 | $206 +20.2% | $20,580 +20.4% |
| 2007 | $171 -42.2% | $17,100 +7.5% |
| 2006 | $296 +8.1% | $15,900 +9.1% |
| 2005 | $274 | $14,580 +0.8% |
| 2004 | -- | $14,460 +0.8% |
| 2003 | -- | $14,340 +0.4% |
| 2002 | -- | $14,280 +0.8% |
| 2001 | -- | $14,160 |
Find assessor info on the county website
Monthly payment
Est. payment
Payment breakdown
Explore the cost of this home by adjusting the details. Changes won't be saved.Climate risks
Neighborhood: 26542
Nearby schools
Schools provided by the listing agent
- Elementary: West Preston School
- Middle: West Preston School
- High: Preston High
- District: Preston
Source: NCWV REIN. This data may not be complete. We recommend contacting the local school district to confirm school assignments for this home.
Similar homes
- $--3 bd1 ba1.4k sqft353 Main St, Bretz, WV 26524Auction
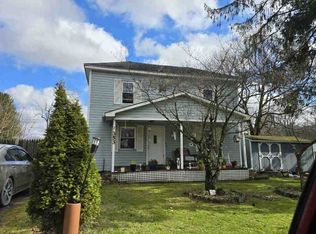 ServiceLink Auction
 - $59,5002 bd2 ba1.1k sqft77 Grace Ave, Masontown, WV 26542For Sale
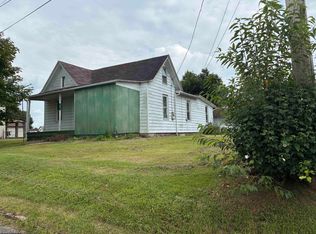 MLS ID #10166463, MILLISSA HARTSELL. NCWV REIN
 - $145,0004 bd2 ba1.4k sqft178 East St, Masontown, WV 26542For Sale
 MLS ID #10166470, AMANDA SHIPLEY. NCWV REIN
 - $99,0002 bd1 ba960 sqft2527 Smithtown Rd, Morgantown, WV 26508For Sale
 MLS ID #10165523, MALLORY MOHOLT. NCWV REIN
