Welcome to the ultimate combination of small-town charm and mountain-high living at 900 E State Ave in beautiful Terra Alta, West Virginia! Perfectly perched at an elevation of over 2,500 feet where the air is crisper and the stars shine brighter, this adorable 2-bedroom, 1-bathroom bungalow is full of character and ready for its next adventure. Built with a block construction and topped with a sleek, long-lasting metal roof, this home is ready to handle all four gorgeous West Virginia seasons. Sitting on a generous 14,375 square-foot lot, you have plenty of outdoor space to build the ultimate fire pit, start a garden, let your pets roam, or host weekend barbecues. Situated right off Route 7 on the corner of 2nd Street, you're just minutes from downtown. Only 0.2-mile to the Terra Alta/East Preston School or pack up a picnic for a fun afternoon at the nearby Terra Alta Community Park. Whether you're looking for a cozy mountain getaway or a starter home this property hits all the right notes.
For sale
$187,500
900 E State Ave, Terra Alta, WV 26764
2beds
1,050sqft
Single Family Residence
Built in 1958
0.33 Acres Lot
$187,700 Zestimate®
$179/sqft
$-- HOA
What's special
Sleek long-lasting metal roofPlenty of outdoor space
- 6 days
- 167
- 3
Likely to sell faster than
Zillow last checked:
Listing updated:
Listed by:
ZACHARY ARMSTRONG 304-288-9078,
BLUE SKY REALTY, LLC
Source: NCWV REIN,MLS#: 10167368
Facts & features
Interior
Bedrooms & bathrooms
- Bedrooms: 2
- Bathrooms: 1
- Full bathrooms: 1
Primary bedroom
- Level: First
- Area: 156
- Dimensions: 13 x 12
Bedroom 2
- Features: Ceiling Fan(s), Linen Closet, Wood Floor
- Level: First
- Area: 132
- Dimensions: 12 x 11
Kitchen
- Features: Ceiling Fan(s), Wood Floor, Pantry, Solid Surface Counters
- Level: First
- Area: 198
- Dimensions: 11 x 18
Living room
- Features: Ceiling Fan(s), Wood Floor, Balcony/Deck
- Level: First
- Area: 154
- Dimensions: 14 x 11
Basement
- Level: Basement
Heating
- Central
Cooling
- Ceiling Fan(s)
Appliances
- Included: Range, Microwave, Dishwasher, Refrigerator
- Laundry: Washer Hookup
Features
- High Speed Internet
- Flooring: Wood, Luxury Vinyl Plank
- Basement: Unfinished,Interior Entry,Concrete
- Attic: Interior Access Only,Finished
- Has fireplace: No
- Fireplace features: None
Interior area
- Total structure area: 2,040
- Total interior livable area: 1,050 sqft
- Finished area above ground: 1,050
- Finished area below ground: 0
Property
Parking
- Total spaces: 3
- Parking features: 3+ Cars
- Garage spaces: 1
Features
- Levels: 2
- Stories: 2
- Patio & porch: Porch
- Exterior features: Private Yard
- Fencing: None
- Has view: Yes
- View description: City Lights, Neighborhood
- Waterfront features: None
Lot
- Size: 0.33 Acres
- Dimensions: 130 x 120 x 130 x 120
- Features: Level, Sloped
Details
- Additional structures: Storage Shed/Outbuilding
- Parcel number: 3917600240000
Construction
Type & style
- Home type: SingleFamily
- Architectural style: Bungalow,Chalet
- Property subtype: Single Family Residence
Materials
- Block, Concrete, Vinyl Siding
- Foundation: Concrete Perimeter, Block
- Roof: Metal
Condition
- Year built: 1958
Utilities & green energy
- Electric: 100 Amp Service
- Sewer: Public Sewer
- Water: Public
- Utilities for property: Cable Available
Community & HOA
Community
- Features: Park, Playground, Library
HOA
- Has HOA: No
Location
- Region: Terra Alta
Financial & listing details
- Price per square foot: $179/sqft
- Tax assessed value: $53,700
- Annual tax amount: $380
- Date on market: 10/12/2026
- Electric utility on property: Yes
Estimated market value
$187,700
$178,000 - $197,000
$1,031/mo
Price history
| Date | Event | Price |
|---|---|---|
| 10/12/2026 | Listed for sale | $187,500+14.3%$179/sqft |
Source:  NCWV REIN #10167368 Report a problem | ||
| 5/10/2024 | Sold | $164,000$156/sqft |
Source: NCWV REIN #10153641 Report a problem | ||
| 4/8/2024 | Contingent | $164,000$156/sqft |
Source: NCWV REIN #10153641 Report a problem | ||
| 4/5/2024 | Listed for sale | $164,000+105%$156/sqft |
Source: NCWV REIN #10153641 Report a problem | ||
| 10/2/2023 | Sold | $80,000$76/sqft |
Source: Public Record Report a problem | ||
Public tax history
| Year | Property taxes | Tax assessment |
|---|---|---|
| 2024 | $143 -9.8% | $32,220 +2.5% |
| 2023 | $159 | $31,440 +4% |
| 2022 | -- | $30,240 +1% |
| 2021 | -- | $29,940 |
| 2020 | -- | $29,940 -1.8% |
| 2019 | $148 +19.5% | $30,480 +0.6% |
| 2018 | $124 +29.1% | $30,300 +7.7% |
| 2017 | $96 +4.6% | $28,140 +1.3% |
| 2016 | $92 +13.1% | $27,780 +3.6% |
| 2015 | $81 +0.1% | $26,820 +0.2% |
| 2014 | $81 +16% | $26,760 +3.2% |
| 2013 | $70 | $25,920 +2.4% |
| 2012 | $70 +20.6% | $25,320 +4.2% |
| 2011 | $58 +24.9% | $24,300 +0.2% |
| 2010 | $46 +0.7% | $24,240 |
| 2009 | $46 +7.6% | $24,240 -0.2% |
| 2008 | $43 +14.2% | $24,300 +2.3% |
| 2007 | $38 +18.5% | $23,760 +1.5% |
| 2006 | $32 +17.8% | $23,400 +2.4% |
| 2005 | $27 | $22,860 +0.8% |
| 2004 | -- | $22,680 +0.8% |
| 2003 | -- | $22,500 +1.1% |
| 2002 | -- | $22,260 +0.5% |
| 2001 | -- | $22,140 |
Find assessor info on the county website
Monthly payment
Est. payment
Payment breakdown
Explore the cost of this home by adjusting the details. Changes won't be saved.Climate risks
Neighborhood: 26764
Nearby schools
Schools provided by the listing agent
- Elementary: Terra Alta/East Preston School
- Middle: Terra Alta/East Preston School
- High: Preston High
- District: Preston
Source: NCWV REIN. This data may not be complete. We recommend contacting the local school district to confirm school assignments for this home.
Similar homes
- $169,0003 bd2 ba1.3k sqft310 Sanders St, Terra Alta, WV 26764For Sale
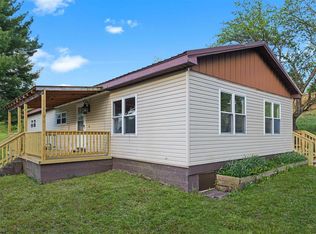 MLS ID #10164605, SHERI BALL. NCWV REIN
- $198,5002 bd2 ba1.3k sqft952 Rhododendron Dr, Terra Alta, WV 26764For Sale
 MLS ID #10163343, KACI PRICE. NCWV REIN
- $185,0002 bd1 ba1.3k sqft462 Childs Rd, Terra Alta, WV 26764For Sale
 MLS ID #10165134, KELLY KURILKO. NCWV REIN
- $219,0003 bd2 ba1.3k sqft158 Anemone Ln, Terra Alta, WV 26764For Sale
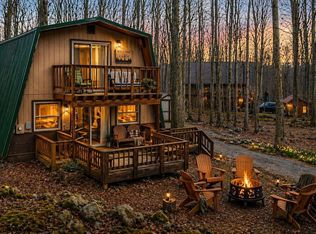 MLS ID #10164039, SHERI BALL. NCWV REIN
- $159,0003 bd1 ba1.5k sqft40 Sunshine Ln, Oakland, MD 21550For Sale
 MLS ID #MDGA2012436, Danielle Luscombe, Taylor-Made Deep Creek Real Estate, LLC. Bright MLS
- $159,9003 bd1 ba1.5k sqft3316 Old Morgantown Rd W, Friendsville, MD 21531For SaleMLS ID #MDGA2012986, James Matthews, Taylor-Made Deep Creek Real Estate, LLC. Bright MLS
- $235,0002 bd2 ba1.1k sqft1959 Birchwood Dr, Oakland, MD 21550For SaleMLS ID #MDGA2012770, Laura Newhall, Taylor-Made Deep Creek Real Estate, LLC. Bright MLS
- $269,9002 bd2 ba1k sqft1050 Christopher Way, Oakland, MD 21550For SaleMLS ID #MDGA2012956, Mike Fenton, Railey Realty, Inc.. Bright MLS
- $219,0001 bd2 ba912 sqft141 Montana Ln, Oakland, MD 21550For SaleMLS ID #MDGA2011248, Larry Smith, Railey Realty, Inc.. Bright MLS
