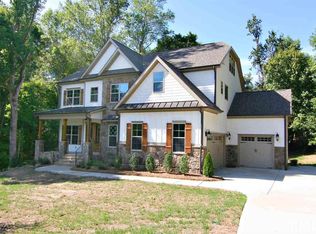
SELLER WILL ENTERTAIN BACK UP OFFERS! Beautiful Custom Built One Owner Home In Very Popular ''The Hamptons At Umstead''! Community Across From 5500+ Acre Umstead Park! Near RTP/Rex Hospital/40/RDU International Airport & MORE! Crabtree Creek Trail With Parking Opened In 2023, You Can Walk To! Very Nice Community Pool, Workout Room & Clubhouse! This Home Offers A First Floor Primary Bedroom & A Large Guest Suite On Main Level Also That Offers A Custom Ceiling Fan, Full Bathroom! This Could Be A Home Office, In-law Suite, Whatever You Need! 1st Floor Primary Bedroom, Great Feel, Two Walk In Closets W, Custom Wood Shelving & Cubbies, Site Finished Hardwoods, Trey Ceiling With Shiplap Trim Out, Crown, Can Lighting, Shiplap Accent Wall! Glamour Bath Offers Tile Floors, Stand Alone Tub, Large Step In Shower, Granite, Double Adult Height Vanity, Framed Mirror, Water Closet & A Linen Closet! 1st Floor Utility Room W, Mud Sink, Cabinets & Tile Floors! Entry From Garage Brings You Into Area With Custom Built In Bench, Place To Hang Your Jacket & Storage Cubbies! Oversized 2 Car Side Load Garage With Opener, Side Entry/Exit Door, Telsa Car Charger, All Sheetrocked & Painted! Site Finished Hardwoods All Of First Floor Except Guest Suite, Bathrooms & Utility Room! 9Ft Smooth Ceilings, 1st & 2nd Floor! Custom Millwork Throughout! Nest Thermostats, Tankless Water Heater, Sealed Walkin Crawl Space Could Be A Great Storage Area, Builder Warranty, Surround Sound Prewire, Multiple Locations In Home, 1st & 2nd Floor!! Chefs Kitchen With Plenty Of Room To Entertain! Kitchen Aid Stainless Steel Appliances! 6 Burner Gas Cooktop, Convection Wall Oven, Built In Microwave! HUGE Island With SS Farm Bowl Sink! Slow-Close Drawers & Cabinets, Pantry, Pot Drawers, Under Cabinet Lighting, Rollout Trash & Spice Rack, Tile Backsplash & MORE! Breakfast Room With Lots Of Natural Light, Great Views Of Woods Outback! Fenced In Back Yard, Backing To Trees & Private With Double Gates! Walk Out Onto Deck With Natural Gas Grill Hookup! Large Living Room With Gas Log Fireplace & Custom-Built Ins! Formal Dining Room With Beautiful Coffered Ceilings, High Wall Wainscoting! Butlers Pantry With Beverage Cooler! Large Foyer With Custom Arched Door Entry! Coat Closet! Covered Front Porch! Hardwood Lit Staircase With Craftsman Style Spindles! HUGE Bonus Area With Site Finished Hardwoods, Cubby Storage Areas, Double French Door Closets! Full Bath With 2 More Large Bedrooms, Both With Walk in Closets, Ceiling Fans & Both Very Good Size! This Home Not Only Backs To Trees, But Also Has Trees, Woods Across The Street From It, Not Other Homes! Professional Landscaping! BONUS ITEMS, ONLY With Acceptable Offer, Must Be In Contract! Telsa Car Charger, Refrigerator, Front Load Electrolux Washer, Dryer, Beverage Cooler! All This Minutes To Everything In A SOUGHT-AFTER LOCATION!
Sold for $1,175,000
$1,175,000
5321 Poyner Rd, Raleigh, NC 27612
4beds
3,463sqft
Single Family Residence
Built in 2018
0.3 Acres Lot
$1,244,200 Zestimate®
$339/sqft
$3,726 Estimated rent
Home value
$1,244,200
$1.18M - $1.31M
$3,726/mo
Zestimate® history
Owner options
List your home for rent
$3,726/mo
Rent Zestimate®
Find your next renter with Zillow Rental Manager. Plus, with online applications, you can quickly screen prospective tenants – for free.
$3,726/mo
Rent Zestimate®
Refinance and save
$5,743/mo
Est. payment
Refinancing to a lower rate could help reduce your monthly payments and save thousands over the life of the loan.
$5,743/mo
Est. payment
Explore your selling options
Work with a Zillow partner agent
Leverage their expertise and Zillow's premium Showcase listings to get your home seen by more buyers.
Get startedList with your own agent
Get your home in front of millions of buyers by listing it on Zillow.
Learn how to do itSell it yourself
Take full control of how buyers see your home on Zillow by listing For Sale by Owner (FSBO).
List your homeWhat's special
Zillow last checked:
Listing updated:
Listed by:
Bobby Wieland 919-369-0786,
Wieland Properties, Inc.
Bought with:
Tomiko Hicks, 230624
EXP Realty LLC
Source: Doorify MLS,MLS#: 10024930
Facts & features
Interior
Bedrooms & bathrooms
- Bedrooms: 4
- Bathrooms: 3
- Full bathrooms: 3
- Main level bathrooms: 2
Primary bedroom
- Level: Main
- Area: 241.11 Square Feet
- Dimensions: 17.1 x 14.1
Bedroom 2
- Level: Main
- Area: 258.83 Square Feet
- Dimensions: 18.1 x 14.3
Bedroom 3
- Level: Second
- Area: 146.32 Square Feet
- Dimensions: 12.4 x 11.8
Bedroom 4
- Level: Second
- Area: 228.01 Square Feet
- Dimensions: 15.1 x 15.1
Bonus room
- Level: Second
- Area: 488.85 Square Feet
- Dimensions: 22.11 x 22.11
Breakfast room
- Level: Main
- Area: 93.75 Square Feet
- Dimensions: 12.5 x 7.5
Dining room
- Level: Main
- Area: 158.73 Square Feet
- Dimensions: 14.3 x 11.1
Other
- Level: Main
- Area: 108.99 Square Feet
- Dimensions: 17.3 x 6.3
Kitchen
- Level: Main
- Area: 206.79 Square Feet
- Dimensions: 18.3 x 11.3
Laundry
- Level: Main
- Area: 41.04 Square Feet
- Dimensions: 7.2 x 5.7
Living room
- Level: Main
- Area: 303.78 Square Feet
- Dimensions: 18.3 x 16.6
Mud room
- Level: Main
- Area: 26.06 Square Feet
- Dimensions: 5.11 x 5.1
Other
- Description: Covered Frt Porch
- Level: Main
- Area: 129.93 Square Feet
- Dimensions: 18.3 x 7.1
Other
- Description: Back Deck
- Level: Main
- Area: 121.66 Square Feet
- Dimensions: 15.4 x 7.9
Other
- Description: 2 Car Garage
- Level: Main
- Area: 485.53 Square Feet
- Dimensions: 23 x 21.11
Other
- Description: Screened Porch
- Level: Main
- Area: 151.84 Square Feet
- Dimensions: 14.6 x 10.4
Heating
- Fireplace(s), Forced Air, Natural Gas, Zoned
Cooling
- Central Air, Ceiling Fan(s), Dual
Appliances
- Included: Dryer, Dishwasher, Gas Cooktop, Gas Oven, Ice Maker, Microwave, Refrigerator, Range Hood, Self Cleaning Oven, Stainless Steel Appliance(s), Tankless Water Heater, Washer
- Laundry: Laundry Room, Main Level, Sink
Features
- Breakfast Bar, Built-in Features, Ceiling Fan(s), Chandelier, Crown Molding, Coffered Ceiling(s), Double Vanity, Entrance Foyer, Eat-in Kitchen, Granite Counters, High Ceilings, His and Hers Closets, High Speed Internet, Kitchen Island, Open Floorplan, Pantry, Primary Downstairs, Smart Thermostat, Storage, Tray Ceiling(s), Walk-In Closet(s), Wired for Sound, Butler's Pantry, Separate Shower, Walk-In Shower, Water Closet, Quartz Counters, Smooth Ceilings
- Flooring: Carpet, Hardwood, Tile
- Windows: Blinds, Insulated Windows
- Number of fireplaces: 1
- Fireplace features: Gas, Living Room
- Common walls with other units/homes: No Common Walls
Interior area
- Total structure area: 3,463
- Total interior livable area: 3,463 sqft
- Finished area above ground: 3,463
- Finished area below ground: 0
Property
Parking
- Total spaces: 4
- Parking features: Attached, Concrete, Driveway, Electric Vehicle Charging Station(s), Garage Faces Side, Garage, Garage Door Opener, Inside Entrance, Oversized, Parking Pad
- Garage spaces: 2
- Has uncovered spaces: Yes
Features
- Levels: One and One Half,Two
- Stories: 1
- Patio & porch: Covered, Deck, Front Porch, Screened
- Exterior features: Private Yard, Rain Gutters, Storage, Fenced Yard
- Pool features: Community, Fenced, In Ground
- Fencing: Back Yard
- Has view: Yes
- View description: Neighborhood, Trees/Woods
Lot
- Size: 0.3 Acres
- Features: Back Yard, Interior Lot, Landscaped
Details
- Parcel number: 0786343563
- Special conditions: Standard
- Horse amenities: None
Construction
Type & style
- Home type: SingleFamily
- Architectural style: Traditional
- Property subtype: Single Family Residence
Materials
- Batts Insulation, Blown-In Insulation, Block, Fiber Cement, Shake Siding
- Foundation: Block, Other
- Roof: Shingle,Architectural Shingle
Condition
- New construction: No
- Year built: 2018
Utilities & green energy
- Sewer: Public Sewer
- Water: Public
- Utilities for property: Cable Available, Natural Gas Connected, Sewer Connected, Underground Utilities, Water Connected
Community & HOA
Community
- Features: Clubhouse, Pool, Street Lights, Sidewalks
- Subdivision: The Hamptons at Umstead
HOA
- Has HOA: Yes
- Amenities included: Clubhouse, Parking, Pool
- Services included: None
- HOA fee: $110 monthly
- HOA name: The Hamptons at Umstead HOA
- HOA phone: 919-848-4911
Location
- Region: Raleigh
Financial & listing details
- Price per square foot: $339/sqft
- Tax assessed value: $1,166,473
- Annual tax amount: $8,438
- Date on market: 4/24/2024
- Listing agreement: Exclusive Right To Sell
- Listing terms: Cash,Conventional,FHA,VA Loan
- Road surface type: Asphalt
Price history
| Date | Event | Price |
|---|---|---|
| 7/8/2024 | Sold | $1,175,000$339/sqft |
Source:  Doorify MLS #10024930 Report a problem Doorify MLS #10024930 Report a problem | ||
| 5/22/2024 | Pending sale | $1,175,000$339/sqft |
Source: Doorify MLS #10024930 Report a problem | ||
| 4/24/2024 | Listed for sale | $1,175,000+55.8%$339/sqft |
Source: Doorify MLS #10024930 Report a problem | ||
| 5/31/2018 | Sold | $754,000+0.5%$218/sqft |
Source: Public Record Report a problem | ||
| 1/28/2018 | Listed for sale | $750,000$217/sqft |
Source: Coldwell Banker Howard Perry and Walston #2127328 Report a problem | ||
Public tax history
| Year | Property taxes | Tax assessment |
|---|---|---|
| 2025 | $10,193 +0.4% | $1,166,473 |
| 2024 | $10,151 +20.3% | $1,166,473 +51% |
| 2023 | $8,438 +7.6% | $772,305 |
| 2022 | $7,840 +4% | $772,305 |
| 2021 | $7,535 +1.9% | $772,305 |
| 2020 | $7,397 -4.2% | $772,305 +16.2% |
| 2019 | $7,724 | $664,772 +291% |
| 2018 | $7,724 +336.8% | $170,000 |
| 2017 | $1,769 | $170,000 |
| 2016 | -- | $170,000 -15% |
| 2015 | $2,071 | $200,000 |
Find assessor info on the county website
Neighborhood: Northwest Raleigh
Nearby homes
- $1,613,4005 bd4 ba5.6k sqft5325 Poyner Rd, Raleigh, NC 27607Off Market
- $1,551,5006 bd5 ba5.5k sqft5317 Poyner Rd, Raleigh, NC 27612Off Market
- $1,268,8004 bd4 ba3.4k sqft5308 Burcliff Pl, Raleigh, NC 27612Off Market
- $1,536,100-- bd3 ba4.4k sqft5313 Poyner Rd, Raleigh, NC 27612Off Market
- $1,496,300-- bd3 ba5.6k sqft5324 Poyner Rd, Raleigh, NC 27612Off Market
- $576,0002.6 acres5316 Poyner Rd, Raleigh, NC 27612Off Market
- $1,276,9004 bd5 ba3.5k sqft5304 Burcliff Pl, Raleigh, NC 27612Off Market
- $1,354,1004 bd5 ba4.1k sqft5328 Poyner Rd, Raleigh, NC 27612Off Market
Nearby schools
GreatSchools rating
- 6/10Stough ElementaryGrades: PK-5Distance: 1.8 mi
- 7/10Oberlin Middle SchoolGrades: 6-8Distance: 4.3 mi
- 7/10Needham Broughton HighGrades: 9-12Distance: 5.5 mi
Schools provided by the listing agent
- Elementary: Wake County Schools
- Middle: Wake County Schools
- High: Wake County Schools
Source: Doorify MLS. This data may not be complete. We recommend contacting the local school district to confirm school assignments for this home.
Get a cash offer in 3 minutes
Find out how much your home could sell for in as little as 3 minutes with a no-obligation cash offer.
Estimated market value
$1,244,200
Get a cash offer in 3 minutes
Find out how much your home could sell for in as little as 3 minutes with a no-obligation cash offer.
Estimated market value
$1,244,200
- North Carolina
- Wake County
- Raleigh
- 27612
- Northwest Raleigh
- 5321 Poyner Rd
