Located in a highly sought-after neighborhood, this 3BR, 2BA home is packed with features you'll love! Vaulted ceilings and a cozy wood-burning fireplace create an inviting living space. The kitchen offers beautiful custom cabinetry, granite countertops, and a built-in desk perfect for work or homework. Enjoy an isolated owner's suite, spacious secondary bedrooms, a storm cellar in the garage, and a massive covered patio designed for entertaining family and friends year-round.
For sale
$315,000
5321 Ridgecrest Dr, Wichita Falls, TX 76310
3beds
1,730sqft
:
Get pre-qualified$2,413/mo
Single Family Residence
Built in 2004
-- sqft lot
$-- Zestimate®
$182/sqft
$-- HOA
What's special
- 2 hours |
- 91 |
- 6 |
Zillow last checked:
Listing updated:
Listed by:
KATELYN BASHFORD,
Homestead And Ranch Real Estate
Source: WFAR,MLS#: 184392
Facts & features
Interior
Bedrooms & bathrooms
- Bedrooms: 3
- Bathrooms: 2
- Full bathrooms: 2
Rooms
- Room types: Isolated Bedroom
Kitchen
- Features: Pantry, Kitchen Island, Eat-in Kitchen, Granite Counters
Living room
- Features: One
Office
- Description: Built In Desk Off Kitchen
Heating
- Central Electric, Fireplace(s)
Cooling
- Central Electric
Appliances
- Included: Microwave, Dishwasher, Disposal, Vent-A-Hood, Free-Stand Range/Oven, Electric Cooktop, Electric Oven
- Laundry: Washer Hookup, Laundry Room
Features
- Walk-In Closet(s), Kitchen
- Flooring: Carpet, Tile
- Doors: Storm Door(s)
- Windows: Storm Window(s)
- Has fireplace: Yes
- Fireplace features: Living Room
Interior area
- Total structure area: 1,730
- Total interior livable area: 1,730 sqft
Property
Parking
- Total spaces: 2
- Parking features: Garage Door Opener, Attached Garage
- Attached garage spaces: 2
Features
- Levels: One
- Stories: 1
- Patio & porch: Patio, Covered Patio, Covered Porch(es)
- Fencing: Wrought Iron
Lot
- Features: Irregular Lot, 0.5 Acres or Less
Details
- Additional structures: Storm Cellar
- Parcel number: 101259
Construction
Type & style
- Home type: SingleFamily
- Property subtype: Single Family Residence
Condition
- Year built: 2004
Utilities & green energy
- Sewer: Public Sewer
- Water: Public
- Utilities for property: Electricity Connected
Community & HOA
Community
- Subdivision: University Park South
Location
- Region: Wichita Falls
Financial & listing details
- Price per square foot: $182/sqft
- Tax assessed value: $292,496
- Date on market: 7/28/2026
- Electric utility on property: Yes
Estimated market value
Not available
Estimated sales range
Not available
$2,229/mo
Price history
| Date | Event | Price |
|---|---|---|
| 7/28/2026 | Listed for sale | $315,000$182/sqft |
Source:  WFAR #184392 Report a problem WFAR #184392 Report a problem | ||
Public tax history
| Year | Property taxes | Tax assessment |
|---|---|---|
| 2023 | -- | $260,487 |
| 2022 | $5,523 -0.6% | -- |
| 2021 | $5,557 +18% | -- |
| 2020 | $4,711 +6.2% | -- |
| 2019 | $4,435 | -- |
Find assessor info on the county website
Monthly payment
Est. payment
Payment breakdown
Explore the cost of this home by adjusting the details. Changes won't be saved.Climate risks
Neighborhood: 76310
Nearby schools
GreatSchools rating
- 9/10Fowler Elementary SchoolGrades: PK-5Distance: 0.3 mi
- 6/10McNiel MiddleGrades: 6-8Distance: 0.7 mi
- 4/10Memorial High SchoolGrades: 9-12Distance: 2.7 mi
Schools provided by the listing agent
- Elementary: Fowler
- Middle: RIDER MIDDLE SCHOOL
- High: Memorial
- District: Wfisd
Source: WFAR. This data may not be complete. We recommend contacting the local school district to confirm school assignments for this home.
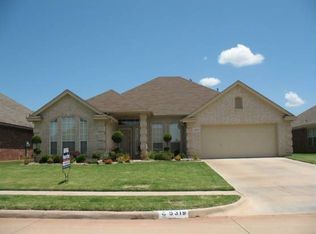
- $311,4003 bd2 ba1.7k sqft5319 Ridgecrest Dr, Wichita Falls, TX 76310Off Market
- $301,0993 bd2 ba1.8k sqft5323 Ridgecrest Dr, Wichita Falls, TX 76310Off Market
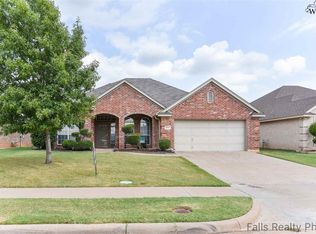
- $--4 bd2 ba1.8k sqft5317 Ridgecrest Dr, Wichita Falls, TX 76310Sold
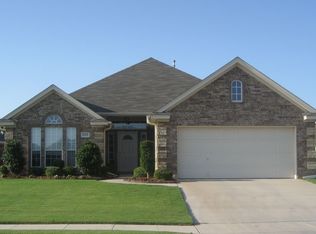
- $287,3003 bd2 ba1.7k sqft5325 Ridgecrest Dr, Wichita Falls, TX 76310Off Market
- $222,0003 bd2 ba1.3k sqft8 N Shore Cir, Wichita Falls, TX 76310Off Market
- $301,9954 bd2 ba1.8k sqft5101 Tillie Dr, Wichita Falls, TX 76310Off Market
- $227,1003 bd2 ba1.4k sqft9 N Shore Cir, Wichita Falls, TX 76310Off Market
- $300,2003 bd2 ba1.7k sqft5100 Tillie Dr, Wichita Falls, TX 76310Off Market
A local agent can set up tours, give advice and negotiate with sellers.
A local lender can help you make sure your offer is ready when you are.
Similar homes
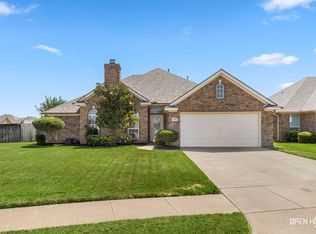
- $339,9003 bd2 ba1.8k sqft5001 Southfork Dr, Wichita Falls, TX 76310For Sale
 MLS ID #184334, KATHY BARKER, Hirschi Realtors. WFAR
 - $329,9003 bd2 ba1.7k sqft5014 Cypress Ave, Wichita Falls, TX 76310For Sale
 MLS ID #183961, BETHANN OSWALD, Bishop Realtor Group. WFAR
 - $310,0004 bd2 ba1.7k sqft4927 Cypress Ave, Wichita Falls, TX 76310For Sale
 MLS ID #183608, SANDIE HADSELL, Hirschi Realtors. WFAR
 - $355,0003 bd2 ba1.8k sqft5004 High Clf, Wichita Falls, TX 76310For Sale
 MLS ID #184394, KATELYN BASHFORD, Homestead And Ranch Real Estate. WFAR
 - $289,9003 bd2 ba1.8k sqft2 Buttercup Cir, Wichita Falls, TX 76310For SaleMLS ID #183426, SUMMER DeWITT MILLS, Assent Real Estate Inc. WFAR
- $338,7504 bd2 ba1.9k sqft1 Callie Ct, Wichita Falls, TX 76310For SaleMLS ID #184256, DEBRA WEST, Re/Max Elite Group. WFAR
- $355,0004 bd2 ba2.1k sqft4804 Whisper Wind Dr, Wichita Falls, TX 76310For SaleMLS ID #184020, MAGGIE BRUMLEY, Bishop Realtor Group. WFAR
- $320,0004 bd2 ba1.7k sqft4921 Olivia Ln, Wichita Falls, TX 76310For SaleMLS ID #183067, LINDA WARNOCK, Keyterra Realty Group. WFAR
- $315,0003 bd2 ba1.9k sqft4808 Bel Air Blvd, Wichita Falls, TX 76310For SaleMLS ID #183792, ANALISA ALLISON, Times Real Estate LLC. WFAR
- $256,0003 bd2 ba1.4k sqft4934 Bayberry Dr, Wichita Falls, TX 76310For SaleMLS ID #184066, CARI PIKE, Times Real Estate LLC. WFAR
- $174,7773 bd2 ba1.6k sqft5238 Jamaica Dr, Wichita Falls, TX 76310For SaleMLS ID #184350, FALLON SNYDER, Re/Max Elite Group. WFAR
- $299,5003 bd2 ba1.9k sqft4806 Pawnee Ptwy, Wichita Falls, TX 76310For SaleMLS ID #183924, TRICIA SLACK, Murray And Co.. WFAR
- $349,9004 bd2 ba1.9k sqft4822 Olivia Ln, Wichita Falls, TX 76310For SaleMLS ID #182938, KELSEY BARRELLS, Times Real Estate LLC. WFAR
- $245,0003 bd2 ba1.3k sqft5315 Long Leaf Dr, Wichita Falls, TX 76310For SaleMLS ID #184179, RENEE ADKINS, Hirschi Realtors. WFAR
- $224,9003 bd2 ba1.8k sqft4905 Kitty St, Wichita Falls, TX 76310For SaleMLS ID #184172, TANYA RUFF, Hirschi Realtors. WFAR
- $189,9003 bd2 ba1.8k sqft4607 Mistletoe Dr, Wichita Falls, TX 76310For SaleMLS ID #22253214, Christopher Dahl, Stag & Stone Realty LLC. HAR
- $315,0003 bd3 ba2.3k sqft3000 Lombard Dr, Wichita Falls, TX 76309For SaleMLS ID #184295, MARIA MALONEY, Bishop Realtor Group. WFAR
- $287,5004 bd2 ba1.8k sqft6025 Natchez Trce, Wichita Falls, TX 76310For SaleMLS ID #183754, SUMMER DeWITT MILLS, Assent Real Estate Inc. WFAR
- $367,9004 bd2 ba2k sqft5 Blazing Star Ct, Wichita Falls, TX 76310For SaleMLS ID #182256, BRUCE WHITFIELD, Epiphany Real Estate Services LLC. WFAR
- $385,0003 bd2 ba2k sqft4919 Legacy Dr, Wichita Falls, TX 76310For SaleMLS ID #183705, TERRA HUGHETT, Soaring Realty. WFAR
