ONE OF HOUSTON'S BEST PRICED NEW DUPLEXES - Sixth Sense presents a brand new duplex in Medical Center South — one of the fastest-growing new construction corridors inside the Loop, with the downtown skyline minutes north. Two units, each with 3 bedrooms, 2 baths, separate parking, and separate meters — built for house-hackers, investors, or living in one side while the other pays the note. No carpet anywhere — wide-plank flooring runs through the entire home. The kitchen carries a quartz waterfall island with prep sink, pot filler over the gas range, custom wood cabinetry, and a walk-in pantry with floor-to-ceiling built-ins. Primary suite finishes with a quartz dual vanity and a spa-style walk-in shower — frameless glass, built-in bench. Fully fenced private yards on both sides. Minutes to the Texas Medical Center, University of Houston, NRG, and Downtown via 610 and 288.
New construction
Price cut: $20K (9/24)
$449,900
5321 Rue St, Houston, TX 77033
3beds
2,432sqft
Duplex
Built in 2026
-- sqft lot
$448,500 Zestimate®
$185/sqft
$-- HOA
What's special
Custom wood cabinetrySeparate parking
- 6 days
- 33
- 6
Likely to sell faster than
Zillow last checked:
Listing updated:
Listed by:
Mahir Rizvon TREC #0749350 713-253-4457,
Happen Houston
Source: HAR,MLS#: 2243735
Facts & features
Interior
Bedrooms & bathrooms
- Bedrooms: 3
- Bathrooms: 2
- Full bathrooms: 2
Heating
- Natural Gas
Cooling
- Ceiling Fan(s), Electric
Appliances
- Included: Disposal, Microwave, Dishwasher, Refrigerator
- Laundry: Washer/Dryer Connections
Features
- Flooring: Vinyl
Interior area
- Total structure area: 2,432
- Total interior livable area: 2,432 sqft
Property
Parking
- Parking features: Garage
- Has garage: Yes
Features
- Stories: 1
Lot
- Size: 5,501 Square Feet
- Features: Cleared
Details
- Parcel number: 0772470060027
Construction
Type & style
- Home type: MultiFamily
- Property subtype: Duplex
Materials
- Brick, Cement Siding
- Roof: Composition
Condition
- New construction: Yes
- Year built: 2026
Details
- Builder name: MEDELLIN INVESTMENTS
Utilities & green energy
- Utilities for property: Separate Meters
Green energy
- Energy efficient items: Thermostat
Community & HOA
Community
- Subdivision: Bayou Estates
Location
- Region: Houston
Financial & listing details
- Price per square foot: $185/sqft
- Tax assessed value: $66,000
- Annual tax amount: $1,403
- Date on market: 10/15/2026
- Listing terms: Cash,Conventional,FHA,Investor,VA Loan
Estimated market value
$448,500
$426,000 - $471,000
$2,034/mo
Price history
| Date | Event | Price |
|---|---|---|
| 9/24/2026 | Price change | $449,900-4.3%$185/sqft |
Source:  HAR #19557008 Report a problem HAR #19557008 Report a problem | ||
| 8/25/2026 | Listed for sale | $469,900$193/sqft |
Source: HAR #24759099 Report a problem | ||
Public tax history
| Year | Property taxes | Tax assessment |
|---|---|---|
| 2025 | $1,403 +10.8% | $66,000 +9.1% |
| 2024 | $1,266 +3.8% | $60,500 |
| 2023 | $1,219 +25.8% | $60,500 +37.5% |
| 2022 | $969 | $44,000 +113.3% |
| 2021 | -- | $20,625 +33.9% |
| 2020 | $370 -0.9% | $15,400 |
| 2019 | $373 -4.1% | $15,400 |
| 2018 | $389 | $15,400 |
| 2017 | $389 -0.1% | $15,400 |
| 2016 | $389 +37.7% | $15,400 |
| 2015 | $283 | $15,400 +40% |
| 2014 | $283 | $11,000 |
| 2013 | -- | $11,000 |
| 2012 | -- | $11,000 |
| 2011 | -- | $11,000 |
| 2010 | -- | $11,000 |
| 2009 | -- | $11,000 |
| 2008 | -- | $11,000 |
| 2007 | -- | $11,000 +32.5% |
| 2006 | -- | $8,300 |
| 2005 | -- | $8,300 |
Find assessor info on the county website
Monthly payment
Est. payment
Payment breakdown
Explore the cost of this home by adjusting the details. Changes won't be saved.Climate risks
Neighborhood: Sunnyside
Nearby schools
Schools provided by the listing agent
- Elementary: Woodson Elementary School
- Middle: Thomas Middle School
- High: Sterling High School (Houston)
Source: HAR. This data may not be complete. We recommend contacting the local school district to confirm school assignments for this home.

Similar homes
- $449,9003 bd2 ba2.2k sqft5323 Groveton St, Houston, TX 77033New Construction
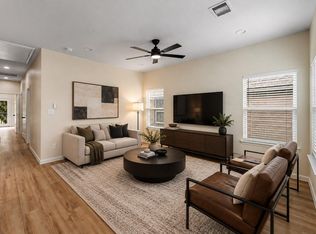 MLS ID #49462133, Steven Kinne, SERHANT. HAR
 - $499,9003 bd2 ba3.1k sqft4929 Wilmington St #A/b, Houston, TX 77033For Sale
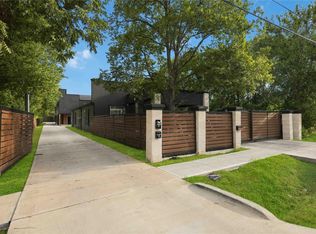 MLS ID #15731226, Andre Beraud, Brooks & Davis Real Estate. HAR
 - $314,0003 bd3 ba2.1k sqft5016 Ricky St, Houston, TX 77033For Sale
 MLS ID #88383435, Kareli Collazo, Propel Realty. HAR
 - $450,0003 bd2 ba1.5k sqft3225 Bostic St, Houston, TX 77093For Sale
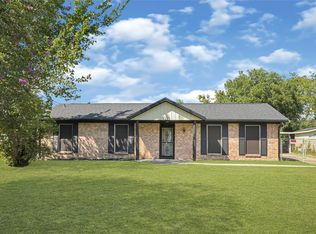 MLS ID #95734571, Isaiah Flanagan, HomeSmart. HAR
