Skip main navigation
Sold for $299,000
  • Tax assessed value
    $299,000

    5321 Seldom Seen Ranch Rd, Weed, CA 96094

    3beds
    2baths
    1,270sqft
    Single Family Residence
    Built in 2001
    0.64 Acres Lot
    $306,300 Zestimate®
    $235/sqft
    $1,894 Estimated rent

    Home value

    $306,300

    $291,000 - $322,000

    $1,894/mo

    Zestimate® history
    Loading
    Loading...

    Owner options

    List your home for rent

    $1,894/mo

    Rent Zestimate®

    Find your next renter with Zillow Rental Manager. Plus, with online applications, you can quickly screen prospective tenants – for free.

    Learn more

    $1,894/mo

    Rent Zestimate®

    Refinance and save

    $2,007/mo

    Est. payment

    Refinancing to a lower rate could help reduce your monthly payments and save thousands over the life of the loan.

    See today's rates

    $2,007/mo

    Est. payment

    Explore your selling options

    Work with a Zillow partner agent

    Leverage their expertise and Zillow's premium Showcase listings to get your home seen by more buyers.

    Get started

    List with your own agent

    Get your home in front of millions of buyers by listing it on Zillow.

    Learn how to do it

    Sell it yourself

    Take full control of how buyers see your home on Zillow by listing For Sale by Owner (FSBO).

    List your home

    What's special

    Modern livingStylish tile finishesWalk in closetMaster suiteMountain vistasBright and inviting spaceBrand-new top-of-the-line kitchenaid dishwasher
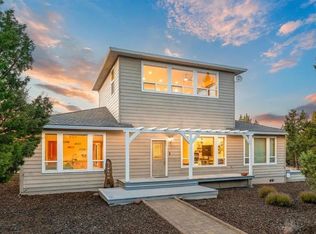
    Stunning Lake Shastina Home with Breathtaking Mt. Shasta Views. Welcome to your dream retreat in the tranquil Lake Shastina community! This impeccably maintained 3-bed, 2-bath home, built in 2001, offers 1,270 sq. ft. of modern living with jaw-dropping views of Mt. Shasta & a peekaboo glimpse of Mt. McLaughlin. Step inside to an airy open floor plan featuring vaulted ceilings & ceiling fans throughout, creating a bright & inviting space perfect for both relaxation & entertaining. The kitchen shines with elegant tile counters & a brand-new, top-of-the-line KitchenAid dishwasher, while the bathrooms also boast stylish tile finishes. The master suite is a true haven, with a walk in closet, jetted tub & dual sinks for ultimate comfort. Outside, low-maintenance natural landscaping blends seamlessly with the stunning surroundings, allowing you to soak in the serenity. A spacious two-car garage adds convenience & ample storage. Whether you’re sipping coffee on the patio admiring mountain vistas or enjoying nearby lake activities, this home offers the perfect blend of modern amenities & natural beauty. Don’t miss this Lake Shastina gem! Contact us today to schedule a private tour!

    Zillow last checked:

    Listing updated:

    Listed by:

    Susan Cena 530-859-1164,

    Coldwell Banker-Mtn Gate Properties,

    Aaron Cena 530-859-1168,

    Coldwell Banker-Mtn Gate Properties

    Bought with:

    Kalyn A De Asis, DRE #02076963

    eXp Realty of California

    , DRE #null

    Source: SMLS,MLS#: 20250725MLS LogoOriginating MLS: Siskiyou Association of REALTORS

    Facts & features

    Interior

    Bedrooms & bathrooms
    • Bedrooms: 3
    • Bathrooms: 2
    Primary bedroom
    • Dimensions: 15' 4" x 11' 9"
    Bedroom 2
    • Dimensions: 11' 6" x 10' 6"
    Bedroom 3
    • Dimensions: 11' 6" x 10' 6"
    Dining room
    • Dimensions: 13' 7" x 7' 10"
    Kitchen
    • Dimensions: 12' 4" x 11'
    Living room
    • Dimensions: 15' 5" x 10' 10"
    Heating
    • Propane, Stove
    Cooling
    • Central Air
    Appliances
    • Included: Dishwasher, Electric Range, Disposal, Microwave, Refrigerator
    • Laundry: Other
    Features
    • Built-in Features, Custom Cabinets, Dual Sinks, Jetted Tub, Tile Counters, Vaulted Ceiling(s), Walk-In Closet(s)
    • Flooring: Carpet, Laminate
    • Windows: Clad, Double Pane Windows, Vinyl
    • Has fireplace: Yes
    • Fireplace features: Gas, Living Room
    Interior area
    • Total interior livable area: 1,270 sqft

    Property

    Parking
    • Total spaces: 2
    • Parking features: Attached, Garage
    • Attached garage spaces: 2
    • Has uncovered spaces: Yes
    Features
    • Patio & porch: Patio
    • Exterior features: Gravel Driveway, Sprinkler/Irrigation, Mature Trees/Landscape, Patio
    • Has spa: Yes
    • Fencing: Partial
    • Has view: Yes
    • View description: Mountain(s), Other
    Lot
    • Size: 0.64 Acres
    • Features: Gentle Sloping
    Details
    • Parcel number: 108110180000

    Construction

    Type & style
    • Home type: SingleFamily
    • Architectural style: Traditional
    • Property subtype: Single Family Residence
    Materials
    • T1-11 Siding
    • Foundation: Slab
    • Roof: Composition
    Condition
    • Year built: 2001

    Utilities & green energy

    • Sewer: Public Sewer
    • Water: Community/Coop
    • Utilities for property: Cable Available, Cellular Phone Reception, Electricity Available, High Speed Internet Available, Propane, Phone Available, Satellite Internet Available

    Community & HOA

    Community
    • Subdivision: Rancho Hills
    Location
    • Region: Weed

    Financial & listing details

    • Price per square foot: $235/sqft
    • Tax assessed value: $299,000
    • Date on market: 6/18/2025
    • Cumulative days on market: 59 days
    • Electric utility on property: Yes
    • Road surface type: Paved

    Price history

    DateEventPrice
    9/24/2025Sold$299,000$235/sqft
    Source: SMLS #20250725 Report a problem
    8/16/2025Pending sale$299,000$235/sqft
    Source: SMLS #20250725 Report a problem
    7/18/2025Price change$299,000-3.2%$235/sqft
    Source: SMLS #20250725 Report a problem
    6/18/2025Listed for sale$309,000+43.7%$243/sqft
    Source: SMLS #20250725 Report a problem
    5/17/2018Sold$215,000$169/sqft
    Source: SMLS #111755 Report a problem
    4/15/2018Listed for sale$215,000$169/sqft
    Source: Golden West Realty #111755 Report a problem

    Public tax history

    YearProperty taxesTax assessment
    2026-- $299,000 +22.2%
    2025$65 $244,628 +2%
    2024$65 -68.7%$239,832 +2%
    2023$207 +68.9%$235,130 +2%
    2022$123 +7.5%$230,521 +2%
    2021$114 $226,002 +1%
    2020-- $223,686 +2%
    2019$172 +164.8%$219,300 +66.2%
    2018$65 -95.5%$131,962 +2%
    2017$1,432 +2.3%$129,376 +2%
    2016$1,401 +5.1%$126,840 +1.5%
    2015$1,333 $124,936 +2%
    2014$1,333 $122,489 +0.5%
    2013-- $121,937 +2%
    2012-- $119,547 +2%
    2011-- $117,204 +0.8%
    2010-- $116,329 -0.2%
    2009-- $116,606 +2%
    2008-- $114,320 +2%
    2007-- $112,080 +2%
    2006-- $109,883 +2%
    2005-- $107,729 +2%
    2004-- $105,618 +1.9%
    2003-- $103,683 +2%
    2002-- $101,650 +1255.3%
    2001-- $7,500
    Find assessor info on the county website

    Neighborhood: Lake Shastina

    Nearby schools

    GreatSchools rating
    Get pre-qualified for a loan
    At Zillow Home Loans, we can pre-qualify you in as little as 5 minutes with no impact to your credit score.

    An equal housing lender. NMLS #10287.