Picture the ultimate mountain basecamp, retreat, or high-demand short-term rental (Airbnb / VRBO) on the Grand Mesa! Situated on a peaceful 0.56-acre lot with no HOA, this updated 3-bedroom, 2-bathroom ranch home offers stunning panoramic mountain views and endless outdoor activities right out your front door—including world-class hunting, skiing, snowmobiling, fishing, hiking, and ATV trails. Refreshed with new interior paint, flooring, and lighting, the functional split-bedroom floor plan features 3 bedrooms, 2 full baths, and two distinct living areas for privacy and flow. Unwind on the front deck to soak in the mountain scenery, or relax in the private backyard under the shaded pergola surrounded by mature fruit trees and low-maintenance xeriscaping. Parking and gear storage are effortless with a 10x12 storage shed, detached 1-car garage, and expansive RV parking for trailers, ATVs, side-by-sides, and hunting rigs. Enjoy unbeatable 4-season recreation minutes from Powderhorn Mountain Resort, Vega Lake, and top hunting units, all within a scenic canyon drive to Grand Junction and close to Plateau Valley schools. Qualifies for VA, FHA, and USDA low down payment financing!
For sale
Price cut: $18.9K (9/28)
$349,999
53219 Ke Rd, Molina, CO 81646
3beds
2baths
1,512sqft
Manufactured Home, Single Family Residence
Built in 2002
0.56 Acres Lot
$343,600 Zestimate®
$231/sqft
$-- HOA
What's special
Mature fruit treesStunning panoramic mountain viewsLow-maintenance xeriscapingFunctional split-bedroom floor plan
- 101 days
- 283
- 19
Zillow last checked:
Listing updated:
Listed by:
JENNIFER CIRKA 970-270-5757,
GREYHOUND REAL ESTATE
Source: GJARA,MLS#: 20263478
Facts & features
Interior
Bedrooms & bathrooms
- Bedrooms: 3
- Bathrooms: 2
Rooms
- Room types: None
Primary bedroom
- Level: Main
- Dimensions: 13'x13'1"
Bedroom 2
- Level: Main
- Dimensions: 9'5"x12'9"
Bedroom 3
- Level: Main
- Dimensions: 11'3"x9'8"
Dining room
- Level: Main
- Dimensions: 12'10"x12'11"
Family room
- Level: Main
- Dimensions: 16'2"x13'1"
Kitchen
- Level: Main
- Dimensions: 15'1"x12'7"
Laundry
- Level: Main
- Dimensions: 7'6"x6'10"
Living room
- Level: Main
- Dimensions: 16'7"x13'
Heating
- Forced Air
Cooling
- None
Appliances
- Included: Dishwasher, Gas Oven, Gas Range, Refrigerator, Range Hood
- Laundry: In Mud Room
Features
- Butcher Block Counters, Ceiling Fan(s), Kitchen/Dining Combo, Laminate Counters, Main Level Primary, Sauna, Walk-In Closet(s), Walk-In Shower, Window Treatments
- Flooring: Carpet, Laminate, Simulated Wood, Tile
- Windows: Window Coverings
- Has fireplace: Yes
- Fireplace features: Electric, Free Standing, Living Room
Interior area
- Total structure area: 1,512
- Total interior livable area: 1,512 sqft
Video & virtual tour
Property
Parking
- Total spaces: 1
- Parking features: Detached, Garage, RV Access/Parking
- Garage spaces: 1
Accessibility
- Accessibility features: None, Low Threshold Shower
Features
- Stories: 1
- Patio & porch: Deck, Open
- Exterior features: Shed
- Fencing: Partial
Lot
- Size: 0.56 Acres
- Dimensions: 165 x 149
- Features: Mature Trees, Xeriscape
Details
- Additional structures: Outbuilding, Shed(s)
- Parcel number: 271313200049
- Zoning description: AFT
Construction
Type & style
- Home type: MobileManufactured
- Architectural style: Mobile Home,Ranch
- Property subtype: Manufactured Home, Single Family Residence
Materials
- Vinyl Siding, Wood Frame
- Foundation: Skirt
- Roof: Asphalt,Composition
Condition
- Year built: 2002
- Major remodel year: 2025
Utilities & green energy
- Sewer: Septic Tank
- Water: Private, Well
Green energy
- Water conservation: Water-Smart Landscaping
Community & HOA
Community
- Subdivision: Econ 28 M+B Subdivision #18
HOA
- Has HOA: No
- Services included: None
Location
- Region: Molina
- Elevation: 5600
Financial & listing details
- Price per square foot: $231/sqft
- Tax assessed value: $190,330
- Annual tax amount: $886
- Date on market: 7/16/2026
- Body type: Double Wide
Estimated market value
$343,600
$326,000 - $361,000
Not available
Price history
| Date | Event | Price |
|---|---|---|
| 9/28/2026 | Price change | $349,999-5.1%$231/sqft |
Source: GJARA #20263478 Report a problem | ||
| 9/25/2026 | Price change | $368,900-0.3%$244/sqft |
Source:  CREN #837933 Report a problem CREN #837933 Report a problem | ||
| 9/8/2026 | Price change | $369,900-1.4%$245/sqft |
Source: CREN #837933 Report a problem | ||
| 7/16/2026 | Listed for sale | $375,000+50%$248/sqft |
Source: GJARA #20263478 Report a problem | ||
| 10/24/2024 | Sold | $250,000-5.7%$165/sqft |
Source: GJARA #20241953 Report a problem | ||
| 10/1/2024 | Pending sale | $265,000$175/sqft |
Source: GJARA #20241953 Report a problem | ||
| 8/5/2024 | Price change | $265,000-5.4%$175/sqft |
Source: GJARA #20241953 Report a problem | ||
| 7/2/2024 | Pending sale | $280,000$185/sqft |
Source: GJARA #20241953 Report a problem | ||
| 5/9/2024 | Listed for sale | $280,000+121.4%$185/sqft |
Source: GJARA #20241953 Report a problem | ||
| 2/3/2017 | Sold | $126,456+25.4%$84/sqft |
Source: GJARA #685094 Report a problem | ||
| 9/7/2016 | Sold | $100,860-30.4%$67/sqft |
Source: Public Record Report a problem | ||
| 3/18/2015 | Sold | $145,000$96/sqft |
Source: GJARA #675006 Report a problem | ||
Public tax history
| Year | Property taxes | Tax assessment |
|---|---|---|
| 2026 | $886 +48.8% | $12,940 -3.6% |
| 2025 | $596 +8.4% | $13,420 -0.5% |
| 2024 | $549 +43.3% | $13,490 -3.6% |
| 2023 | $383 -9.9% | $13,990 +62.1% |
| 2022 | $426 +14.7% | $8,630 -2.7% |
| 2021 | $371 | $8,870 +10.7% |
| 2020 | $371 +17.2% | $8,010 -0.7% |
| 2019 | $317 | $8,070 +27.3% |
| 2018 | $317 -9.9% | $6,340 |
| 2017 | $352 | $6,340 -12.6% |
| 2016 | $352 +107.3% | $7,250 -0.1% |
| 2015 | $170 +15.6% | $7,260 +16.2% |
| 2014 | $147 | $6,250 |
| 2013 | -- | $6,250 -45% |
| 2012 | $495 | $11,370 |
| 2011 | -- | $11,370 +11.3% |
| 2010 | -- | $10,220 |
| 2009 | -- | $10,220 +8% |
| 2008 | $438 -14.3% | $9,460 |
| 2007 | $511 +4.9% | $9,460 +17.8% |
| 2006 | $487 -10.6% | $8,030 |
| 2005 | $544 +30.8% | $8,030 +18.8% |
| 2004 | $416 +255.9% | $6,760 +286.3% |
| 2001 | $117 | $1,750 |
Find assessor info on the county website
Monthly payment
Climate risks
Neighborhood: Molina
Nearby schools
Schools provided by the listing agent
- Elementary: Plateau Valley
- Middle: Plateau Valley
- High: Plateau Valley
Source: GJARA. This data may not be complete. We recommend contacting the local school district to confirm school assignments for this home.
Similar homes
- $385,0002 bd3 ba1.2k sqft11223 Highway 65, Mesa, CO 81643For Sale
 MLS ID #20263216, KATIE DAVIS, S.U.R.E., LLC. GJARA
 - $350,0002 bd1 ba2k sqft11055 Highway 65, Mesa, CO 81643For Sale
 MLS ID #20264042, VALERIE BOURGEOIS, NEXTHOME GRAND. GJARA
 - $495,0002 bd2 ba2.1k sqft51755 Ke Rd, Mesa, CO 81643For Sale
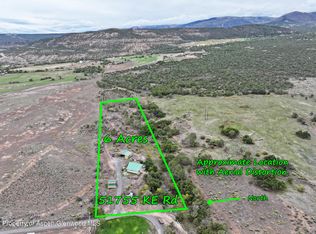 MLS ID #194766, Julie Piland, United Country Real Colorado Properties. AGSMLS
 - $369,0002 bd2 ba2.2k sqft49067 Ke Rd, Mesa, CO 81643For Sale
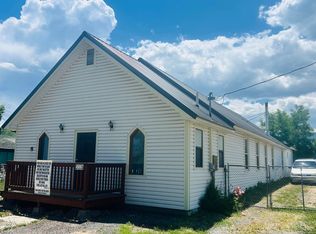 MLS ID #20252841, DESIREE HARDIN, MESA VIEW REALTY. GJARA
