Don’t miss this beautifully updated two-story home in Stetson Ridge, offering fantastic city, mountain, and Pikes Peak views. With newer paint, newer flooring, and high ceilings throughout, the home feels bright, open. The spacious main level features wood floors through the family room and dining area, creating a warm and inviting flow. The large kitchen is perfect for cooking and entertaining, offering abundant cabinetry, a pantry, gas stove, and Corian countertops. Step out onto the deck to enjoy stunning sunsets over Pikes Peak and the Front Range. The upper level includes three bedrooms and a full hall bath. The primary suite offers a full bathroom with double vanity, a generous walk-in closet, and incredible views of the city, Pikes Peak, and the mountains. The walkout basement is mostly finished and includes a large rec room, a full bathroom, and direct access to the patio. This level is ideal for entertaining, creating a private guest space, or even using it as a studio room.
For sale
Price cut: $10K (9/22)
$439,000
5322 Gentle Wind Rd, Colorado Springs, CO 80922
3beds
2,156sqft
Single Family Residence
Built in 2004
5,998 Square Feet Lot
$-- Zestimate®
$204/sqft
$-- HOA
What's special
Spacious main levelNewer paintGas stoveWarm and inviting flowCorian countertopsLarge rec roomAbundant cabinetry
- 63 days
- 184
- 19
Zillow last checked:
Listing updated:
Listed by:
Yanshuang Tan 719-629-8282,
HomeSmart
Source: elevateMLS,MLS#: 9220296
Facts & features
Interior
Bedrooms & bathrooms
- Bedrooms: 3
- Bathrooms: 4
- Full bathrooms: 2
- 3/4 bathrooms: 1
- 1/2 bathrooms: 1
Other
- Level: Upper
- Area: 182 Square Feet
- Dimensions: 14 x 13
Heating
- Forced Air
Cooling
- Central Air
Appliances
- Included: 220v in Kitchen, Dishwasher, Dryer, Refrigerator, Washer
Features
- Basement: Full,Partially Finished
Interior area
- Total structure area: 2,156
- Total interior livable area: 2,156 sqft
- Finished area above ground: 1,449
- Finished area below ground: 707
Property
Parking
- Total spaces: 2
- Parking features: Attached
- Attached garage spaces: 2
Features
- Levels: Two
- Stories: 2
- Has view: Yes
- View description: Mountain(s)
Lot
- Size: 5,998 Square Feet
Details
- Parcel number: 5320106044
Construction
Type & style
- Home type: SingleFamily
- Property subtype: Single Family Residence
Materials
- Masonite, Framed on Lot
- Foundation: Walk Out
- Roof: Composite Shingle
Condition
- Existing Home
- New construction: No
- Year built: 2004
Utilities & green energy
- Water: Municipal
- Utilities for property: Electricity Connected, Natural Gas Connected
Community & HOA
Location
- Region: Colorado Springs
Financial & listing details
- Price per square foot: $204/sqft
- Tax assessed value: $424,250
- Annual tax amount: $1,819
- Date on market: 8/16/2026
- Listing terms: Cash,Conventional,FHA,VA Loan
- Electric utility on property: Yes
Estimated market value
Not available
Estimated sales range
Not available
Not available
Price history
| Date | Event | Price |
|---|---|---|
| 9/22/2026 | Price change | $439,000-2.2%$204/sqft |
Source:  elevateMLS #9220296 Report a problem elevateMLS #9220296 Report a problem | ||
| 8/16/2026 | Listed for sale | $449,000-0.2%$208/sqft |
Source: elevateMLS #9220296 Report a problem | ||
| 6/22/2022 | Sold | $450,000$209/sqft |
Source: Public Record Report a problem | ||
| 5/19/2022 | Contingent | $450,000$209/sqft |
Source: elevateMLS #7437966 Report a problem | ||
| 5/12/2022 | Listed for sale | $450,000+66.7%$209/sqft |
Source: elevateMLS #7437966 Report a problem | ||
| 5/12/2017 | Sold | $270,000+3.8%$125/sqft |
Source: Public Record Report a problem | ||
| 4/29/2017 | Pending sale | $260,000$121/sqft |
Source: Keller Williams Partners Colorado Springs #5336273 Report a problem | ||
| 4/26/2017 | Listed for sale | $260,000$121/sqft |
Source: Keller Williams Partners Colorado Springs #5336273 Report a problem | ||
| 4/11/2017 | Pending sale | $260,000$121/sqft |
Source: Keller Williams - Keller Williams Partners ColoradoSprings #5336273 Report a problem | ||
| 4/9/2017 | Listed for sale | $260,000+42.9%$121/sqft |
Source: Keller Williams - Keller Williams Partners ColoradoSprings #5336273 Report a problem | ||
| 10/16/2012 | Sold | $182,000-4.2%$84/sqft |
Source: Public Record Report a problem | ||
| 8/6/2012 | Price change | $190,000-1%$88/sqft |
Source: Coldwell Banker Residential Brokerage - Colorado Springs #759098 Report a problem | ||
| 7/29/2012 | Price change | $192,000-1%$89/sqft |
Source: Coldwell Banker Residential Brokerage - Colorado Springs #759098 Report a problem | ||
| 7/23/2012 | Price change | $194,000-1%$90/sqft |
Source: Coldwell Banker Residential Brokerage - Colorado Springs #759098 Report a problem | ||
| 7/16/2012 | Price change | $196,000-1%$91/sqft |
Source: Coldwell Banker Residential Brokerage - Colorado Springs #759098 Report a problem | ||
| 7/9/2012 | Price change | $198,000-1%$92/sqft |
Source: Coldwell Banker Residential Brokerage - Colorado Springs #759098 Report a problem | ||
| 5/20/2012 | Price change | $200,000+2.6%$93/sqft |
Source: Coldwell Banker Residential Brokerage - Colorado Springs #759098 Report a problem | ||
| 5/17/2012 | Listed for sale | $195,000+9.1%$90/sqft |
Source: Coldwell Banker Residential Brokerage - Colorado Springs #759098 Report a problem | ||
| 7/29/2004 | Sold | $178,796$83/sqft |
Source: Public Record Report a problem | ||
Public tax history
| Year | Property taxes | Tax assessment |
|---|---|---|
| 2025 | $1,651 +6.4% | $29,910 -0.1% |
| 2024 | $1,551 +14.8% | $29,950 |
| 2023 | $1,352 -4% | $29,950 +37.7% |
| 2022 | $1,408 | $21,750 -2.8% |
| 2021 | -- | $22,380 +17.5% |
| 2020 | $1,212 +1% | $19,050 |
| 2019 | $1,200 +24% | $19,050 +27% |
| 2018 | $968 +0.5% | $15,000 |
| 2017 | $963 -0.5% | $15,000 +0.7% |
| 2016 | $968 -0.6% | $14,890 |
| 2015 | $973 -2.1% | $14,890 -0.1% |
| 2014 | $994 | $14,910 |
| 2013 | -- | -- |
| 2012 | -- | $15,300 |
| 2011 | $1,060 | $15,300 -4.5% |
| 2010 | -- | $16,020 |
| 2009 | -- | $16,020 +3% |
| 2008 | -- | $15,550 |
| 2006 | -- | $15,550 +111.6% |
| 2004 | -- | $7,350 +690.3% |
| 2003 | -- | $930 |
Find assessor info on the county website
Monthly payment
Est. payment
Payment breakdown
Explore the cost of this home by adjusting the details. Changes won't be saved.Climate risks
Neighborhood: Powers
Nearby schools
Schools provided by the listing agent
- District: District 49
Source: elevateMLS. This data may not be complete. We recommend contacting the local school district to confirm school assignments for this home.

- $483,0005 bd4 ba2.9k sqft5310 Gentle Wind Rd, Colorado Springs, CO 80922Off Market
- $410,8003 bd-- ba2k sqft5334 Gentle Wind Rd, Colorado Springs, CO 80922Off Market
- $480,0003 bd3 ba2.6k sqft5346 Gentle Wind Rd, Colorado Springs, CO 80922Sold

- $487,8005 bd3 ba2.4k sqft5298 Gentle Wind Rd, Colorado Springs, CO 80922Off Market
Similar homes
- $429,9004 bd4 ba2.3k sqft5979 Desoto Dr, Colorado Springs, CO 80922For Sale

 MLS ID #7521159, Jacob Scott Burger, REMAX PROPERTIES. elevateMLS
 - $445,0005 bd4 ba2.8k sqft6310 Emma Ln, Colorado Springs, CO 80922For Sale
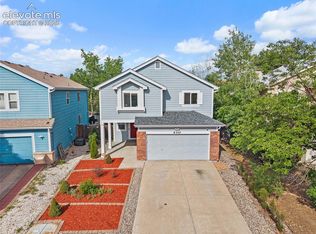 MLS ID #9905826, Lana Rodriguez, Real Broker, LLC DBA Real. elevateMLS
 - $490,0005 bd4 ba2.7k sqft5239 Arroyo St, Colorado Springs, CO 80922For Sale
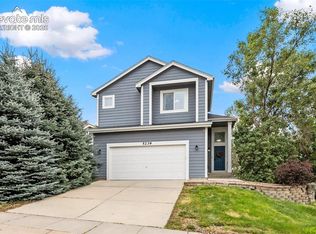 MLS ID #8607006, Mike Sperry, Your Neighborhood Realty, Inc.. elevateMLS
 - $455,0004 bd4 ba2.4k sqft3885 Pony Tracks Dr, Colorado Springs, CO 80922For Sale
 MLS ID #9227375, Lana Rodriguez, Real Broker, LLC DBA Real. elevateMLS
 - $433,5004 bd2 ba2.1k sqft5781 Brennan Ave, Colorado Springs, CO 80923For SaleMLS ID #3063070, Kimberley Ruybalid MRP , HomeSmart. elevateMLS
- $449,0004 bd3 ba2.1k sqft5631 Vermillion Bluffs Dr, Colorado Springs, CO 80923For SaleMLS ID #4753684, Jamie Krakofsky MRP , Keller Williams Partners. elevateMLS
- $475,0004 bd3 ba2.9k sqft7170 Mount Higgins Hts, Colorado Springs, CO 80922For SaleMLS ID #1326345, Colette King, REMAX PROPERTIES. elevateMLS
- $480,0004 bd4 ba2.5k sqft5813 Dolores St, Colorado Springs, CO 80923For SaleMLS ID #3099632, Mary Klaus GRI PSA , Harmony Real Estate Group, Inc. elevateMLS
- $459,9005 bd3 ba2.5k sqft6705 Sleeping Giant Dr, Colorado Springs, CO 80923For SaleMLS ID #4872736, Chris Cowles, The Cutting Edge. elevateMLS
- $419,9003 bd2 ba1.8k sqft6943 Cabriolet Dr, Colorado Springs, CO 80923For SaleMLS ID #6508104, Michelle Garrigan MRP , Keller Williams Partners. elevateMLS
- $427,0004 bd2 ba2.2k sqft2724 Penacho Cir, Colorado Springs, CO 80917For SaleMLS ID #1944377, Patrick Scheetz CRS , Exp Realty LLC. elevateMLS
- $379,9003 bd3 ba1.3k sqft7874 Fedora Ln, Colorado Springs, CO 80923For SaleMLS ID #4453992, Mai Robinson ABR AHWD CDPE CLHMS GRI MRP RENE , Peak Real Estate Connection LLC. elevateMLS
- $445,0003 bd2 ba1.2k sqft2955 Reuben Dr, Colorado Springs, CO 80918For SaleMLS ID #7308112, Chantel Parker, The Cutting Edge. elevateMLS
- $465,0004 bd4 ba2.5k sqft8375 Lupan Dr, Colorado Springs, CO 80951For SaleMLS ID #9428750, James Kinnett GRI MRP PSA RENE SFR , Apex Realty Group. elevateMLS
- $450,0004 bd3 ba2.5k sqft3823 Windsong Ct, Colorado Springs, CO 80917For SaleMLS ID #4985756, Susan Lemaire, Thompson Properties Colorado LLC. elevateMLS
- $490,0004 bd3 ba2k sqft6420 Stonehedge Dr, Colorado Springs, CO 80918For SaleMLS ID #3684437, Jennifer Haley, Rocky Roots Realty LLC. elevateMLS
- $399,9003 bd3 ba1.6k sqft6382 Zermatt Dr, Colorado Springs, CO 80915For SaleMLS ID #7658611, Johnny Allen MRP , The Cutting Edge. elevateMLS
- $460,0003 bd4 ba1.9k sqft2667 Lear Dr, Colorado Springs, CO 80920For SaleMLS ID #3442308, Mary Ellen Lynch GRI , REMAX PROPERTIES. elevateMLS
- $499,0005 bd3 ba3.1k sqft5970 Fescue Dr, Colorado Springs, CO 80923For SaleMLS ID #8346085, Lana Rodriguez, Real Broker, LLC DBA Real. elevateMLS
- $475,0004 bd4 ba2.5k sqft4916 Horseshoe Bend St, Colorado Springs, CO 80917For SaleMLS ID #1410323, Rob Thompson, Coldwell Banker Realty. elevateMLS
