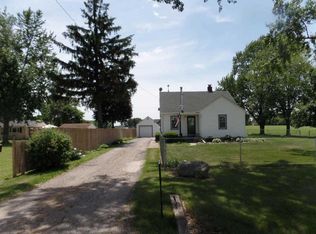
Rare Rural Property with Views & 3 bedroom, 2 full bathrooms, a heated 4-Car Garage and nearly 1900 sqft of living space! Situated on approximately .65 acres, this unique property offers beautiful country farm field views from both the front and rear of the home, providing a picturesque backdrop and a level of privacy and tranquility that is increasingly hard to find. The front porch is one of the home’s most memorable features and the perfect place to enjoy your surroundings. Sip your morning coffee while watching the sunrise, relax with a book during the afternoon, or unwind with an evening drink while taking in the sunset. The rural setting creates a peaceful atmosphere while giving you plenty of outdoor space to enjoy. Inside, the main level features a large living room, two bedrooms, and a full bathroom. The spacious kitchen offers 42 inch hardwood cabinets, abundant storage, generous workspace, and a convenient eat in dining area, making it ideal for everyday meals and entertaining. The upper level is currently used as the primary bedroom, offering additional privacy and separation from the main living areas. The finished basement adds valuable living space with a large family room/recreation room and a second full bathroom. This flexible lower level could easily accommodate a media room, game room, home office, hobby space, guest area, or additional gathering space. A major highlight is the heated tandem four car garage, providing exceptional room for vehicles, recreational equipment, storage, a workshop, or additional toys and equipment. Updates include Roof in 2015, main level bathroom remodel in 2020, upgraded 200 amp electric service with a generator hookup, vinyl replacement windows, LVP flooring in main level and solid knotty alder hardwood doors. The combination of a large garage, acreage, rural setting, and expansive views is a rare find. Properties with this combination of views, garage space, and flexible living areas don’t come along often. 5322 Tipple Road is truly a needle in a hay stack, come see it for yourself! Agent related
Pending
$285,000
5322 Tipple Rd, Rockford, IL 61102
3beds
1,893sqft
Single Family Residence
Built in 1947
0.65 Acres Lot
$287,500 Zestimate®
$151/sqft
$-- HOA
What's special
Spacious kitchenGenerous workspaceAbundant storageVinyl replacement windows
- 40 days
- 73
- 0
Zillow last checked:
Listing updated:
Listed by:
Justin Burke 815-218-3906,
Keller Williams Realty Signature
Source: NorthWest Illinois Alliance of REALTORS®,MLS#: 202604963
Facts & features
Interior
Bedrooms & bathrooms
- Bedrooms: 3
- Bathrooms: 2
- Full bathrooms: 2
- Main level bathrooms: 1
- Main level bedrooms: 2
Primary bedroom
- Level: Upper
- Area: 316
- Dimensions: 31.6 x 10
Bedroom 2
- Level: Main
- Area: 132
- Dimensions: 12 x 11
Bedroom 3
- Level: Main
- Area: 120
- Dimensions: 12 x 10
Family room
- Level: Lower
- Area: 286
- Dimensions: 22 x 13
Kitchen
- Level: Main
- Area: 182
- Dimensions: 14 x 13
Living room
- Level: Main
- Area: 266
- Dimensions: 19 x 14
Heating
- Forced Air, Natural Gas
Cooling
- Central Air
Appliances
- Included: Dishwasher, Microwave, Refrigerator, Stove/Cooktop, Gas Water Heater
Features
- L.L. Finished Space
- Basement: Full,Finished
- Has fireplace: Yes
- Fireplace features: Gas
Interior area
- Total structure area: 1,893
- Total interior livable area: 1,893 sqft
- Finished area above ground: 1,344
- Finished area below ground: 549
Property
Parking
- Total spaces: 4
- Parking features: Attached
- Garage spaces: 4
Features
- Levels: Two
- Stories: 2
- Patio & porch: Patio-Stamp Concrete
- Has view: Yes
- View description: Country
Lot
- Size: 0.65 Acres
- Features: County Taxes, Rural
Details
- Additional parcels included: 1517201010
- Parcel number: 1517201009
Construction
Type & style
- Home type: SingleFamily
- Property subtype: Single Family Residence
Materials
- Brick/Stone, Siding, Vinyl
- Roof: Shingle
Condition
- Year built: 1947
Utilities & green energy
- Electric: Circuit Breakers
- Sewer: Septic Tank
- Water: Well
Community & HOA
Community
- Subdivision: IL
Location
- Region: Rockford
Financial & listing details
- Price per square foot: $151/sqft
- Tax assessed value: $161,457
- Annual tax amount: $3,543
- Price range: $285K - $285K
- Date on market: 8/10/2026
- Cumulative days on market: 39 days
- Ownership: Fee Simple
Estimated market value
$287,500
$273,000 - $302,000
$1,778/mo
Price history
| Date | Event | Price |
|---|---|---|
| 8/14/2026 | Pending sale | $285,000$151/sqft |
Source:  NorthWest Illinois Alliance of REALTORS® #202604963 Report a problem NorthWest Illinois Alliance of REALTORS® #202604963 Report a problem | ||
| 8/10/2026 | Listed for sale | $285,000+152.2%$151/sqft |
Source: NorthWest Illinois Alliance of REALTORS® #202604963 Report a problem | ||
| 9/29/2014 | Sold | $113,000-1.7%$60/sqft |
Source: NorthWest Illinois Alliance of REALTORS® #201404572 Report a problem | ||
| 7/18/2014 | Listed for sale | $114,900$61/sqft |
Source: American Dwellings, Ltd. #201404572 Report a problem | ||
Public tax history
| Year | Property taxes | Tax assessment |
|---|---|---|
| 2025 | $3,500 +6.2% | $53,819 +11.4% |
| 2024 | $3,297 +6.5% | $48,298 +13.4% |
| 2023 | $3,095 +4.3% | $42,587 +11.9% |
| 2022 | $2,966 | $38,065 +9.1% |
| 2021 | -- | $34,903 +5.8% |
| 2020 | $2,677 +2% | $32,996 +4.9% |
| 2019 | $2,625 +1.3% | $31,448 +6.1% |
| 2018 | $2,591 +1.8% | $29,636 +4.5% |
| 2017 | $2,545 | $28,363 +1.9% |
| 2016 | $2,545 +0.8% | $27,832 +9.5% |
| 2015 | $2,526 +11.4% | $25,423 -6.8% |
| 2014 | $2,267 +43.7% | $27,275 -28.1% |
| 2009 | $1,577 | $37,914 +8% |
| 2007 | -- | $35,100 -1.6% |
| 2006 | -- | $35,687 +4.7% |
| 2005 | -- | $34,069 +5.5% |
| 2004 | -- | $32,286 +21.3% |
| 2003 | -- | $26,618 +3.3% |
| 2001 | -- | $25,758 +7% |
| 2000 | -- | $24,067 +2.6% |
| 1999 | -- | $23,451 |
Find assessor info on the county website
Monthly payment
Est. payment
Payment breakdown
Explore the cost of this home by adjusting the details. Changes won't be saved.Climate risks
Neighborhood: 61102
Nearby schools
Schools provided by the listing agent
- District: Rockford 205
Source: NorthWest Illinois Alliance of REALTORS®. This data may not be complete. We recommend contacting the local school district to confirm school assignments for this home.
Similar homes
- $260,0003 bd2 ba1.7k sqft6507 White Doe Trl, Rockford, IL 61102For Sale
 MLS ID #202605429, Lora Gilbert. NorthWest Illinois Alliance of REALTORS®
 - $265,0003 bd3 ba2.1k sqft4097 Oaklane Rd, Rockford, IL 61109For Sale
 MLS ID #202605285, Olga Kampmeier. NorthWest Illinois Alliance of REALTORS®
 - $299,0003 bd2 ba1.8k sqft7103 Mill Rd, Rockford, IL 61108For Sale
 MLS ID #202605778, Ruth Premo. NorthWest Illinois Alliance of REALTORS®
 - $275,0003 bd3 ba1.8k sqft3920 Ashwinton Way, Rockford, IL 61109For Sale
 MLS ID #202604085, Jayne Ragan. NorthWest Illinois Alliance of REALTORS®
