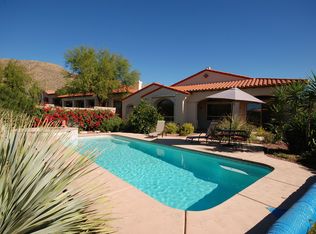
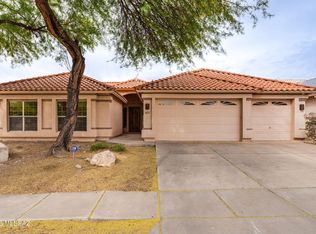
Mountain, city, and desert views come together in this beautifully positioned home within the sought after Sabino Springs community. Set along the golf course with a natural desert buffer, the property offers a rare sense of privacy while capturing twinkling city lights and dramatic up close mountain views. A welcoming front courtyard framed by mature bougainvillea creates a warm, resort like entrance. Inside, soaring ceilings and oversized skylights fill the home with natural light, while the open great room, lined with windows, makes the most of the desert landscape backdrop. The kitchen is designed for everyday living and hosting alike, featuring generous cabinetry, a wall oven, and a large island with prep sink that anchors the space. The split floor plan offers ideal separation, with a spacious primary suite, complete with patio access, dual closets, dual vanities, a skylit bath, and a soaking tub. A private guest suite at the front of the home provides comfort for visitors, while the office or den, offers flexibility for working from home or easily converting into a third bedroom. A well appointed laundry room with ample storage and workspace adds to the home's functionality. Out back, the oversized covered patio becomes an everyday escape, featuring a tongue and groove ceiling, ceiling fans, and a peaceful, private setting. With open desert behind and unobstructed mountain views, this home captures the best of Arizona living. Residents also enjoy the benefits of a gated community with a 24 hour staffed gate house, fitness center, community center, restaurant and access to the scenic Arizona National golf environment, all set against the backdrop of the Catalina Mountains and surrounding desert landscape.
For sale
Price cut: $25K (8/4)
$625,000
5323 N Ridge Spring Pl, Tucson, AZ 85749
2beds
2,399sqft
Single Family Residence
Built in 1998
10,018 Square Feet Lot
$611,800 Zestimate®
$261/sqft
$140/mo HOA
What's special
Soaring ceilingsWall ovenGenerous cabinetryPrivate guest suiteDual closetsSkylit bathPeaceful private setting
- 172 days
- 331
- 16
Zillow last checked:
Listing updated:
Listed by:
Lori L Skolnik PLLC 520-245-8665,
Realty Executives Arizona Territory
Source: MLS of Southern Arizona,MLS#: 22609530
Facts & features
Interior
Bedrooms & bathrooms
- Bedrooms: 2
- Bathrooms: 3
- Full bathrooms: 3
Heating
- Forced Air, Natural Gas
Cooling
- Central Air
Appliances
- Included: Exhaust Fan, Dishwasher, Disposal, Refrigerator, Prep Sink, Electric Cooktop, Electric Oven, Microwave
- Laundry: Sink, Storage, Washer, Dryer
Features
- Kitchen Island, Entrance Foyer, Walk-In Closet(s), High Ceilings
- Flooring: Carpet, Ceramic Tile
- Windows: Skylight(s), Plantation Shutters
- Number of fireplaces: 1
- Fireplace features: Gas, Living Room
Interior area
- Total structure area: 2,399
- Total interior livable area: 2,399 sqft
Property
Parking
- Total spaces: 2
- Parking features: Garage - Attached
- Attached garage spaces: 2
Accessibility
- Accessibility features: Door Levers
Features
- Levels: One
- Stories: 1
- Entry location: 1
- Patio & porch: Covered, Patio
- Exterior features: Courtyard
- Has spa: Yes
- Spa features: None
- Fencing: Block,View Fence
- Has view: Yes
- View description: Mountain(s), Sunset, Golf Course, Desert
Lot
- Size: 10,018 Square Feet
- Dimensions: 61X161X41X149
- Features: Decorative Gravel, Shrubs, On Golf Course, Subdivided, Borders Common Area, East/West Exposure
Details
- Parcel number: 114073470
- Zoning: Pima County - CR2
- Special conditions: None
Construction
Type & style
- Home type: SingleFamily
- Architectural style: Mediterranean
- Property subtype: Single Family Residence
Materials
- Frame - Stucco
- Roof: Tile
Condition
- Year built: 1998
Utilities & green energy
- Sewer: Sewer Connected
- Water: Public
Community & HOA
Community
- Features: Pool, Spa, Golf, Fitness Center, Rec Center, Gated, Sidewalks, Walking Trail
- Security: Security System Owned, Smoke Detector(s)
- Subdivision: Sabino Ridge (1-54)
HOA
- Has HOA: Yes
- Amenities included: Clubhouse, Pool, Recreation Room, Security, Spa/Hot Tub
- Services included: Common Area Maint, Gated Community, Street Maint
- HOA fee: $140 monthly
Location
- Region: Tucson
Financial & listing details
- Price per square foot: $261/sqft
- Tax assessed value: $533,849
- Annual tax amount: $4,841
- Date on market: 4/22/2026
- Cumulative days on market: 173 days
- Listing terms: FHA,VA Loan,Conventional,Cash,Submit
- Road surface type: Paved
Estimated market value
$611,800
$581,000 - $642,000
$2,952/mo
Price history
| Date | Event | Price |
|---|---|---|
| 8/4/2026 | Price change | $625,000-3.8%$261/sqft |
Source:  MLS of Southern Arizona #22609530 Report a problem MLS of Southern Arizona #22609530 Report a problem | ||
| 5/27/2026 | Price change | $650,000-1.4%$271/sqft |
Source: MLS of Southern Arizona #22609530 Report a problem | ||
| 4/22/2026 | Listed for sale | $659,000+116.1%$275/sqft |
Source: MLS of Southern Arizona #22609530 Report a problem | ||
| 4/27/2000 | Sold | $305,000-2.3%$127/sqft |
Source: MLS of Southern Arizona #9920584 Report a problem | ||
| 2/9/1998 | Sold | $312,037$130/sqft |
Source: Public Record Report a problem | ||
Public tax history
| Year | Property taxes | Tax assessment |
|---|---|---|
| 2026 | $4,841 +4.5% | $53,385 +4.1% |
| 2025 | $4,632 +6.2% | $51,272 +3% |
| 2024 | $4,361 +2.1% | $49,784 +17.7% |
| 2023 | $4,273 -6.1% | $42,281 +23.7% |
| 2022 | $4,549 -2.1% | $34,187 -0.6% |
| 2021 | $4,648 -0.8% | $34,389 -0.5% |
| 2020 | $4,684 | $34,569 +2.5% |
| 2019 | $4,684 +2.7% | $33,727 +4.8% |
| 2018 | $4,561 -5.6% | $32,191 |
| 2017 | $4,833 +3.3% | $32,191 +3.7% |
| 2016 | $4,679 -8.7% | $31,035 -7.9% |
| 2015 | $5,127 | $33,698 |
| 2014 | -- | -- |
| 2013 | -- | $375,986 |
| 2012 | -- | -- |
| 2011 | -- | -- |
| 2010 | -- | -- |
| 2009 | -- | -- |
| 2007 | -- | -- |
| 2006 | -- | -- |
| 2005 | -- | -- |
| 2004 | -- | -- |
| 2003 | -- | -- |
| 2002 | -- | -- |
| 2001 | $3,350 +2.8% | -- |
| 2000 | $3,259 | -- |
Find assessor info on the county website
Monthly payment
Est. payment
Payment breakdown
Explore the cost of this home by adjusting the details. Changes won't be saved.Climate risks
Neighborhood: Tanque Verde
Nearby schools
Schools provided by the listing agent
- Elementary: Collier
- Middle: Magee
- High: Sabino
Source: MLS of Southern Arizona. This data may not be complete. We recommend contacting the local school district to confirm school assignments for this home.
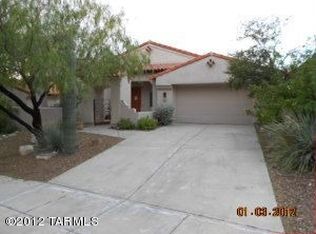
- $673,3003 bd3 ba2.5k sqft5315 N Ridge Spring Pl, Tucson, AZ 85749Off Market
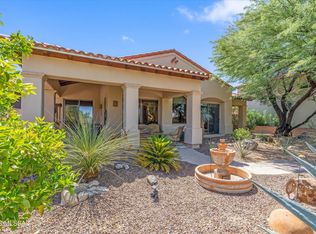
- $631,0003 bd2 ba2.5k sqft5331 N Ridge Spring Pl, Tucson, AZ 85749Off Market
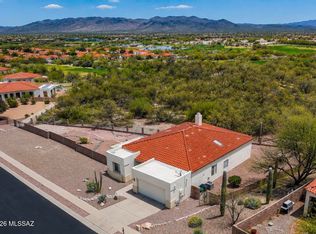
- $619,6002 bd3 ba2.3k sqft5307 N Ridge Spring Pl, Tucson, AZ 85749Off Market
- $623,700-- bd3 ba2.3k sqft5339 N Ridge Spring Pl, Tucson, AZ 85749Off Market
Similar homes
- $649,0003 bd2 ba2k sqft5311 N Spring Canyon Pl, Tucson, AZ 85749For Sale

 MLS ID #22619794, Kelly A. Miller, Realty Executives Arizona Territory. MLS of Southern Arizona
 - $499,9003 bd2 ba1.8k sqft5335 N Canyon Rise Pl, Tucson, AZ 85749For Sale
 MLS ID #22604104, Bryan R Alvarez, Real Broker. MLS of Southern Arizona
 - $625,0004 bd3 ba2.9k sqft7542 E Placita De La Poesia, Tucson, AZ 85750For Sale
 MLS ID #22610538, Kristina Scott, Real Broker. MLS of Southern Arizona
 - $849,9003 bd2 ba3k sqft11901 E Coronado Rd, Tucson, AZ 85749For Sale
 MLS ID #22624050, Laurie Hassey, Long Realty. MLS of Southern Arizona
 - $699,9905 bd4 ba2.8k sqft2460 N Cavalry Trl, Tucson, AZ 85749For SaleMLS ID #22616450, Jessica Leigh Castillo, Keller Williams Southern Arizona. MLS of Southern Arizona
- $535,0004 bd2 ba2k sqft5747 N Via Umbrosa, Tucson, AZ 85750For SaleMLS ID #22624340, Stephanie R Friend, Long Realty. MLS of Southern Arizona
- $749,0004 bd3 ba2.9k sqft7452 E Ridge Point Rd, Tucson, AZ 85750For SaleMLS ID #22624716, Lisa Locke, Long Realty. MLS of Southern Arizona
- $560,0004 bd3 ba2.2k sqft7751 E Calle Bien Nacida, Tucson, AZ 85750For SaleMLS ID #22622219, Denisea F Kiewel, Tierra Antigua Realty. MLS of Southern Arizona
- $625,0004 bd2 ba2.4k sqft10979 E Vuelta Merecumbe, Tucson, AZ 85730For SaleMLS ID #22609546, Laurie Hassey, Long Realty. MLS of Southern Arizona
- $635,0004 bd2 ba2.2k sqft11748 N Via De La Verbenita, Oro Valley, AZ 85737For SaleMLS ID #22624367, Lisa M Bayless, Long Realty. MLS of Southern Arizona
- $624,9003 bd2 ba2.4k sqft11141 E Escalante Rd, Tucson, AZ 85730For SaleMLS ID #22604769, Jerri Szach, Long Realty. MLS of Southern Arizona
- $635,0003 bd2 ba2.3k sqft2196 E Sahuarita Wash Way, Oro Valley, AZ 85755For SaleMLS ID #22623631, Anita Burns, Coldwell Banker Realty. MLS of Southern Arizona
- $444,9004 bd2 ba1.9k sqft9180 E Sunset Post Rd, Tucson, AZ 85749For SaleMLS ID #22617588, Stephanie G Grande, Tierra Antigua Realty. MLS of Southern Arizona
- $525,0003 bd2 ba1.8k sqft4221 N Summer Set Dr, Tucson, AZ 85750For SaleMLS ID #22621986, Tom Ebenhack, Long Realty. MLS of Southern Arizona
- $750,0004 bd3 ba2.5k sqft5875 E Calle Del Ciervo, Tucson, AZ 85750For SaleMLS ID #22622387, Didi Holmes, Long Realty. MLS of Southern Arizona
- $599,0003 bd3 ba2.4k sqft11401 N Palmetto Dunes Ave, Oro Valley, AZ 85737For SaleMLS ID #22624369, Mark A Wilhems, Realty One Group Integrity. MLS of Southern Arizona
- $579,0003 bd3 ba1.5k sqft4037 E Via Del Vireo, Tucson, AZ 85718For SaleMLS ID #22623234, Lizzette Ofelia Monteros, Tierra Antigua Realty. MLS of Southern Arizona
- $650,0002 bd2 ba1.3k sqft6969 E Nuthatch Trl, Tucson, AZ 85750For SaleMLS ID #22621886, Jim Storey, Long Realty. MLS of Southern Arizona
- $674,0004 bd2 ba2.3k sqft3421 W Angelina Pl, Tucson, AZ 85745For SaleMLS ID #22621000, Gigi Marie Aldridge, HomeSmart Advantage Group. MLS of Southern Arizona
- $577,0002 bd2 ba1.7k sqft6750 E Via Rosmarino, Tucson, AZ 85750For SaleMLS ID #22615736, Cheryl S Ledford, Realty Executives Arizona Territory. MLS of Southern Arizona
