Skip main navigation
Sold
  • $360,000

    5323 Rugby St, Portage, MI 49024

    3beds
    2,423sqft
    Single Family Residence
    Built in 1969
    0.38 Acres Lot
    $360,000 Zestimate®
    $149/sqft
    $2,577 Estimated rent

    Home value

    $360,000

    $342,000 - $378,000

    $2,577/mo

    Zestimate® history
    Loading
    Loading...

    Owner options

    List your home for rent

    $2,577/mo

    Rent Zestimate®

    Find your next renter with Zillow Rental Manager. Plus, with online applications, you can quickly screen prospective tenants – for free.

    Learn more

    $2,577/mo

    Rent Zestimate®

    Refinance and save

    $2,457/mo

    Est. payment

    Refinancing to a lower rate could help reduce your monthly payments and save thousands over the life of the loan.

    See today's rates

    $2,457/mo

    Est. payment

    Explore your selling options

    Work with a Zillow partner agent

    Leverage their expertise and Zillow's premium Showcase listings to get your home seen by more buyers.

    Get started

    List with your own agent

    Get your home in front of millions of buyers by listing it on Zillow.

    Learn how to do it

    Sell it yourself

    Take full control of how buyers see your home on Zillow by listing For Sale by Owner (FSBO).

    List your home

    What's special

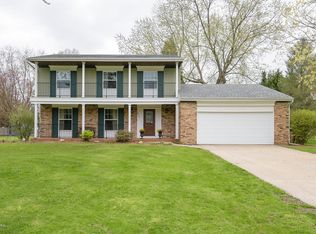
    Don't miss out on this charming Cape Cod situated on a cul-de-sac in the heart of Portage! Centrally located with easy access to highways, downtown, shopping and entertainment. The thoughtful design brings together the indoor and outdoor spaces to create an expansive feel. Enjoy your own private retreat with a pool, gazebo, large screened in porch and storage shed. The main floor offers an open concept kitchen with granite countertops, a center island, dining area and living room. The remainder of this floor consists of a half bath and a large family room with wood-burning fireplace, both granting access to the porch. Upstairs was renovated to include a master suite with a large walk-in closet and additional bathroom. Completing the upstairs are two bedrooms, a full bath and a conveniently located laundry room. The basement provides a living area, full bath and space for all your storage needs. Some improvements to note: roof/siding 2024, furnace replaced 2023, new pool liner and cover 2020, new fridge/dishwasher/hot water heater within the past year.

    Zillow last checked:

    Listing updated:

    Listed by:

    Alison A Seim 269-760-3286,

    Gardner Realty, LLC

    Bought with:

    Mike Kemerling, 6501250526

    Berkshire Hathaway HomeServices MI

    Source: MichRIC,MLS#: 26032889MLS Logo

    Facts & features

    Interior

    Bedrooms & bathrooms
    • Bedrooms: 3
    • Bathrooms: 4
    • Full bathrooms: 3
    • 1/2 bathrooms: 1
    Heating
    • Forced Air
    Cooling
    • Central Air
    Appliances
    • Included: Dishwasher, Disposal, Dryer, Microwave, Range, Refrigerator, Washer
    • Laundry: Laundry Room, Upper Level
    Features
    • Ceiling Fan(s), Center Island, Eat-in Kitchen
    • Windows: Insulated Windows
    • Basement: Full
    • Number of fireplaces: 1
    • Fireplace features: Family Room, Wood Burning
    Interior area
    • Total structure area: 1,939
    • Total interior livable area: 2,423 sqft
    • Finished area below ground: 484

    Property

    Parking
    • Total spaces: 2
    • Parking features: Attached, Garage Door Opener
    • Garage spaces: 2
    Features
    • Stories: 2
    • Patio & porch: Scrn Porch
    • Has private pool: Yes
    • Pool features: In Ground
    Lot
    • Size: 0.38 Acres
    • Dimensions: 90 x 142
    • Features: Cul-De-Sac
    Details
    • Additional structures: Shed(s)
    • Parcel number: 391008700042O

    Construction

    Type & style
    • Home type: SingleFamily
    • Architectural style: Cape Cod
    • Property subtype: Single Family Residence
    Materials
    • Vinyl Siding
    • Roof: Composition
    Condition
    • New construction: No
    • Year built: 1969

    Utilities & green energy

    • Sewer: Public Sewer, Storm Sewer
    • Water: Public
    • Utilities for property: Phone Available, Natural Gas Available, Electricity Available, Cable Available, Natural Gas Connected, Cable Connected

    Community & HOA

    Location
    • Region: Portage

    Financial & listing details

    • Price per square foot: $149/sqft
    • Tax assessed value: $108,589
    • Annual tax amount: $4,794
    • Date on market: 7/17/2026
    • Listing terms: Cash,Conventional
    • Electric utility on property: Yes
    • Road surface type: Paved

    Price history

    DateEventPrice
    8/26/2026Sold$360,000-2.4%$149/sqft
    Source: MichRIC #26032889 Report a problem
    7/28/2026Pending sale$369,000$152/sqft
    Source: MichRIC #26032889 Report a problem
    7/17/2026Listed for sale$369,000$152/sqft
    Source: MichRIC #26032889 Report a problem
    7/3/2026Pending sale$369,000$152/sqft
    Source: MichRIC #26032889 Report a problem
    6/30/2026Listed for sale$369,000$152/sqft
    Source: MichRIC #26032889 Report a problem

    Public tax history

    Tax history is unavailable.

    Neighborhood: 49024

    Nearby schools

    GreatSchools rating
    Schools provided by the listing agent
    • Elementary: Angling Road Elementary School
    • Middle: Portage North Middle School
    • High: Portage Northern High School

    Source: MichRIC. This data may not be complete. We recommend contacting the local school district to confirm school assignments for this home.

    Get a cash offer in 3 minutes
    Find out how much your home could sell for in as little as 3 minutes with a no-obligation cash offer.
    Estimated market value
    $360,000
    Get a cash offer in 3 minutes
    Find out how much your home could sell for in as little as 3 minutes with a no-obligation cash offer.
    Estimated market value
    $360,000