Check out this beautifully charming ranch style home set on a spacious 7,453 sq. ft. lot in El Monte! Original brick exterior on the home. Step inside to an open, flowing living and dining area accented by brand new wood flooring and just completed fresh interior paint! Beautifully updated and move-in ready! This home features a fully remodeled open-concept kitchen (2022), including a redesigned layout and relocated cooktop for improved functionality. Major upgrades include new water supply plumbing, main water line, and water heater. The living room also features a true original fireplace with gorgeous brick details, making it a true centerpiece for entertaining or relaxing. The kitchen features modern wood cabinetry and granite countertops, while updated plumbing adds peace of mind. Outside, a spacious front yard is perfect for entertaining and has plenty of potential. The owner has taken great care of the home. The two-car garage and wide driveway can accommodate multiple vehicles and has easy access to the main street. Only 7 minutes to Sam's Club and located very close to schools, shopping, and restaurants. This home is a true gem!
Coming soon 11/21
Listed by: Wetrust Realty • Wendy Li • 909-636-8821
$735,000
5324 Buffington Rd, El Monte, CA 91732
3beds
1,144sqft
Single Family Residence
Built in 1962
7,453 Square Feet Lot
$768,900 Zestimate®
$642/sqft
$-- HOA
What's special
- 9 hours
- 43
- 5
Zillow last checked:
Listing updated:
Listed by:
Wendy Li DRE #02207067 909-636-8821,
Wetrust Realty
Source: CRMLS,MLS#: OC26247150 Originating MLS: California Regional MLS
Facts & features
Interior
Bedrooms & bathrooms
- Bedrooms: 3
- Bathrooms: 2
- Full bathrooms: 2
- Main level bathrooms: 2
- Main level bedrooms: 3
Rooms
- Room types: Bedroom, Family Room, Kitchen, Living Room, Primary Bathroom, Primary Bedroom
Bedroom
- Features: Bedroom on Main Level
Kitchen
- Features: Granite Counters
Heating
- Central
Cooling
- Central Air
Appliances
- Included: Gas Range, Range Hood
- Laundry: Electric Dryer Hookup, Gas Dryer Hookup
Features
- Bedroom on Main Level
- Flooring: Wood
- Has fireplace: Yes
- Fireplace features: Living Room
- Common walls with other units/homes: No Common Walls
Interior area
- Total interior livable area: 1,144 sqft
Property
Parking
- Total spaces: 2
- Parking features: Garage - Attached
- Attached garage spaces: 2
Features
- Levels: One
- Stories: 1
- Entry location: 1
- Pool features: None
- Fencing: Chain Link
- Has view: Yes
- View description: Neighborhood
Lot
- Size: 7,453 Square Feet
- Features: Front Yard, Garden, Ranch
Details
- Parcel number: 8541009043
- Special conditions: Standard
Construction
Type & style
- Home type: SingleFamily
- Property subtype: Single Family Residence
Condition
- New construction: No
- Year built: 1962
Utilities & green energy
- Sewer: Public Sewer
- Water: Public
Community & HOA
Community
- Features: Biking, Curbs, Street Lights, Suburban, Sidewalks
Location
- Region: El Monte
Financial & listing details
- Price per square foot: $642/sqft
- Tax assessed value: $541,985
- Date on market: 11/20/2026
- Listing terms: Conventional
Estimated market value
$768,900
$730,000 - $807,000
$3,141/mo
Price history
| Date | Event | Price |
|---|---|---|
| 1/16/2018 | Sold | $467,000$408/sqft |
Source: Public Record Report a problem | ||
| 10/6/2017 | Sold | $467,000-1.7%$408/sqft |
Source: Public Record Report a problem | ||
| 9/5/2017 | Pending sale | $475,000$415/sqft |
Source: ManRealty.com #AR17189704 Report a problem | ||
| 8/16/2017 | Listed for sale | $475,000+239.3%$415/sqft |
Source: ManRealty.com #AR17189704 Report a problem | ||
| 10/28/1994 | Sold | $140,000$122/sqft |
Source: Public Record Report a problem | ||
Public tax history
| Year | Property taxes | Tax assessment |
|---|---|---|
| 2026 | -- | $541,985 +2% |
| 2025 | $7,930 +8.5% | $531,359 +2% |
| 2024 | $7,309 +2% | $520,941 +2% |
| 2023 | $7,163 +3.9% | $510,728 +2% |
| 2022 | $6,895 -1.4% | $500,715 +2% |
| 2021 | $6,992 +0.3% | $490,898 +1% |
| 2020 | $6,972 | $485,866 +2% |
| 2019 | $6,972 -0.7% | $476,340 +2% |
| 2018 | $7,023 | $467,000 +130.5% |
| 2017 | $7,023 +120.9% | $202,600 +2% |
| 2016 | $3,179 +2.3% | $198,629 +1.5% |
| 2015 | $3,109 +5% | $195,647 +2% |
| 2014 | $2,961 | $191,815 +2.5% |
| 2012 | -- | $187,206 +2% |
| 2011 | -- | $183,536 +0.8% |
| 2010 | -- | $182,165 -0.2% |
| 2009 | -- | $182,598 +2% |
| 2008 | -- | $179,018 +2% |
| 2007 | -- | $175,509 +2% |
| 2006 | -- | $172,068 |
| 2005 | -- | $172,068 +4% |
| 2004 | -- | $165,388 +1.9% |
| 2003 | -- | $162,358 +2% |
| 2002 | -- | $159,176 +23.4% |
| 2000 | -- | $129,000 |
Find assessor info on the county website
Monthly payment
Est. payment
Payment breakdown
Explore the cost of this home by adjusting the details. Changes won't be saved.Climate risks
Neighborhood: Norwood Cherrylee

Similar homes
- $795,0003 bd2 ba1k sqft10631 Marsen St, El Monte, CA 91731For Sale
 MLS ID #CV26246865, Enrique Vasquez-Plaza, Century 21 Masters. CRMLS
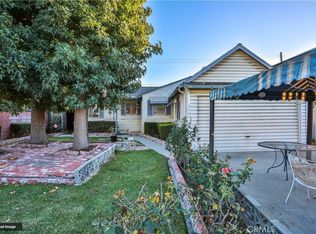
- $675,0003 bd1 ba1.1k sqft4603 Cypress Ave, El Monte, CA 91731For Sale
 MLS ID #CV26245591, Caleb Hanson, KELLER WILLIAMS REALTY COLLEGE PARK. CRMLS
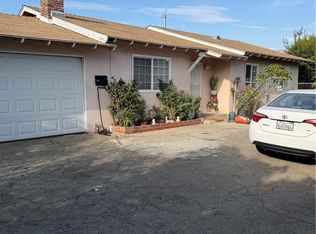
- $689,9993 bd2 ba1.1k sqft11823 Basye St, El Monte, CA 91732For Sale
 MLS ID #DW26181592, Rutilo Medina, PLF Real Estate Solutions. CRMLS
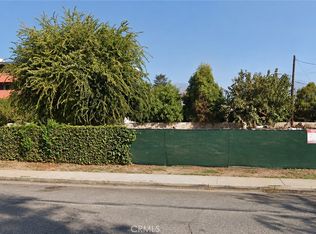
- $725,0002 bd1 ba1.1k sqft11625 Ranchito St, El Monte, CA 91732For Sale
 MLS ID #WS26236598, STEVEN JIANG, Wetrust Realty. CRMLS
Local buyer's agents are ready to help
