Set on a lush, private 1+ acre lot in North Raleigh's coveted Devon community, this custom estate delivers over 6,200 square feet of grand craftsmanship. Recognized for its tree-lined streets, generous acreage, and top-tier amenities—including a private clubhouse, swimming pool, and tennis courts—Devon offers a serene enclave just minutes from I-540, Lafayette Village, and Falls Lake. Inside, architectural detail takes center stage. An executive library welcomes you with an ornate ceiling motif and rich built-ins. Dual staircases featuring custom wrought-iron railings lead up to a catwalk overlooking the soaring two-story family room, highlighted by warm custom brick accent walls and a gas-log fireplace. The chef's kitchen serves as a true showpiece, featuring an Elise gas range crowned by a custom, handmade tile backsplash imported from Beirut, Lebanon. The culinary space is completed with leathered granite countertops, custom cabinetry, a cork accent ceiling, and an appliance pantry. Host with ease thanks to the butler's pantry with a wet bar and beverage fridge, or relax in the vaulted breakfast nook adorned with decorative accent beams. Step through to the covered side porch or out onto the raised brick patio overlooking a beautifully landscaped, fully fenced backyard, complete with beautiful landscaping and irrigation system. The main-floor primary retreat offers a spa-like ensuite with a clawfoot tub and separate dual-head shower. The second level hosts three large bedrooms, two full baths, an expansive bonus room, and an adjoining game room with a dry bar. An oversized laundry room on the main level adds ultimate utility with an extra dishwasher, sink, and fridge nook. The third floor serves as an ideal teen suite or private guest space, featuring a gas-log fireplace, full bath, and kitchenette. Complete with a 3-car garage featuring oversized doors designed to accommodate a car lift, this home combines estate-scale luxury with Devon's unbeatable location and community charm.
Pending
$1,699,000
5324 Wynneford Way, Raleigh, NC 27614
4beds
6,226sqft
Single Family Residence
Built in 2002
1.22 Acres Lot
$1,652,100 Zestimate®
$273/sqft
$165/mo HOA
What's special
Cork accent ceilingCovered side porchExpansive bonus roomTree-lined streetsAppliance pantryCustom cabinetryLeathered granite countertops
- 31 days
- 1,145
- 65
Zillow last checked:
Listing updated:
Listed by:
Lisa Coleman 919-272-4754,
EXP Realty LLC
Source: Doorify MLS,MLS#: 10187821
Facts & features
Interior
Bedrooms & bathrooms
- Bedrooms: 4
- Bathrooms: 5
- Full bathrooms: 4
- 1/2 bathrooms: 1
- Main level bathrooms: 1
- Main level bedrooms: 1
Primary bedroom
- Level: Main
- Area: 321.16 Square Feet
- Dimensions: 21.7 x 14.8
Bedroom 2
- Level: Second
- Area: 240.12 Square Feet
- Dimensions: 17.4 x 13.8
Bedroom 3
- Level: Second
- Area: 212.28 Square Feet
- Dimensions: 17.4 x 12.2
Bedroom 4
- Level: Second
- Area: 234.05 Square Feet
- Dimensions: 15.5 x 15.1
Primary bathroom
- Level: Main
- Area: 235.95 Square Feet
- Dimensions: 12.1 x 19.5
Bonus room
- Level: Second
- Area: 662.86 Square Feet
- Dimensions: 25.3 x 26.2
Breakfast room
- Level: Main
- Area: 340.34 Square Feet
- Dimensions: 23.8 x 14.3
Dining room
- Level: Main
- Area: 218.42 Square Feet
- Dimensions: 16.3 x 13.4
Other
- Level: Main
- Area: 144.36 Square Feet
- Dimensions: 17.8 x 8.11
Game room
- Level: Second
- Area: 339.71 Square Feet
- Dimensions: 21.1 x 16.1
Great room
- Description: Third floor multi purpose/teen suite
- Level: Third
- Area: 1184 Square Feet
- Dimensions: 37.0 x 32.0
Kitchen
- Level: Main
- Area: 283.14 Square Feet
- Dimensions: 19.8 x 14.3
Laundry
- Level: Main
- Area: 142.6 Square Feet
- Dimensions: 12.4 x 11.5
Library
- Level: Main
- Area: 179.69 Square Feet
- Dimensions: 15.1 x 11.9
Office
- Level: Second
- Area: 252.57 Square Feet
- Dimensions: 17.9 x 14.11
Other
- Description: Primary Closet
- Level: Main
- Area: 117.9 Square Feet
- Dimensions: 13.1 x 9.0
Heating
- Central, Fireplace(s), Forced Air, Natural Gas, Gas Pack
Cooling
- Central Air, Ceiling Fan(s), Gas Pack
Appliances
- Included: Bar Fridge, Built-In Refrigerator, Convection Oven, Dryer, Disposal, Double Oven, Dishwasher, Electric Water Heater, Gas Oven, Gas Range, Instant Hot Water, Microwave, Oven, Range, Refrigerator, Range Hood, Trash Compactor, Tankless Water Heater, Washer, Warming Drawer, Water Heater, Wine Refrigerator
- Laundry: Electric Dryer Hookup, Laundry Room, Main Level, Sink, See Remarks, Washer Hookup
Features
- Bar, Built-in Features, Bookcases, Ceiling Fan(s), Chandelier, Crown Molding, Double Vanity, Entrance Foyer, Eat-in Kitchen, Granite Counters, High Ceilings, Kitchen Island, Open Floorplan, Pantry, Primary Downstairs, Soaking Tub, Wet Bar, Walk-In Closet(s), Butler's Pantry, Central Vacuum Prewired, Separate Shower, Bathtub/Shower Combination, Water Closet, Quartz Counters, Room Over Garage, Smooth Ceilings
- Flooring: Carpet, Hardwood, Tile
- Number of fireplaces: 2
- Fireplace features: Family Room, Gas, Gas Log, Recreation Room, Fireplace Screen
- Common walls with other units/homes: No Common Walls
Interior area
- Total structure area: 6,226
- Total interior livable area: 6,226 sqft
- Finished area above ground: 6,226
- Finished area below ground: 0
Video & virtual tour
Property
Parking
- Total spaces: 3
- Parking features: Attached, Concrete, Driveway, Garage Faces Side
- Garage spaces: 3
- Has uncovered spaces: Yes
Features
- Levels: Three Or More,Two
- Stories: 3
- Patio & porch: Front Porch, Patio, Porch, Side Porch
- Exterior features: Rain Gutters, Fenced Yard
- Fencing: Back Yard
- Has view: Yes
- View description: Neighborhood
Lot
- Size: 1.22 Acres
- Features: Back Yard, Front Yard, Landscaped, Sprinklers In Front, Sprinklers In Rear
Details
- Parcel number: 171801495181000 0273552
- Zoning: R-80W
- Special conditions: Standard
Construction
Type & style
- Home type: SingleFamily
- Architectural style: Traditional,Transitional
- Property subtype: Single Family Residence
Materials
- Brick
- Foundation: Crawlspace
- Roof: Shingle
Condition
- New construction: No
- Year built: 2002
Utilities & green energy
- Sewer: Septic Tank
- Water: Community Water
Community & HOA
Community
- Features: Pool, Tennis Court(s)
- Security: Carbon Monoxide Detector(s), Prewired, Smoke Detector(s), Security System
- Subdivision: Devon
HOA
- Has HOA: Yes
- Amenities included: Pool, Tennis Court(s)
- Services included: None, Unknown
- HOA fee: $495 quarterly
- HOA name: Devon HOA/WAke HOA Management
- HOA phone: 919-790-5350
Location
- Region: Raleigh
Financial & listing details
- Price per square foot: $273/sqft
- Tax assessed value: $1,411,770
- Annual tax amount: $9,049
- Date on market: 8/21/2026
- Listing agreement: Exclusive Right To Sell
- Listing terms: Cash,Conventional
Estimated market value
$1,652,100
$1.57M - $1.73M
$6,486/mo
Price history
| Date | Event | Price |
|---|---|---|
| 9/5/2026 | Pending sale | $1,699,000$273/sqft |
Source:  Doorify MLS #10187821 Report a problem Doorify MLS #10187821 Report a problem | ||
| 8/21/2026 | Listed for sale | $1,699,000+89.7%$273/sqft |
Source: Doorify MLS #10187821 Report a problem | ||
| 7/31/2017 | Sold | $895,500$144/sqft |
Source: Doorify MLS #2105913 Report a problem | ||
| 6/28/2017 | Pending sale | $895,500$144/sqft |
Source: Realty World-Triangle Living #2105913 Report a problem | ||
| 6/28/2017 | Price change | $895,500-10%$144/sqft |
Source: Realty World-Triangle Living #2105913 Report a problem | ||
| 1/19/2017 | Listed for sale | $995,000-16.4%$160/sqft |
Source: Realty World - Triangle Living #2105913 Report a problem | ||
| 11/30/2016 | Listing removed | $1,190,000$191/sqft |
Source: Realty World - Triangle Living #2070073 Report a problem | ||
| 5/30/2016 | Listed for sale | $1,190,000+24185.7%$191/sqft |
Source: Realty World - Triangle Living #2070073 Report a problem | ||
| 8/12/2008 | Sold | $4,900-99.6%$1/sqft |
Source: Doorify MLS #1605801 Report a problem | ||
| 5/9/2008 | Listing removed | $1,295,000$208/sqft |
Source: Homes.com Report a problem | ||
| 4/22/2008 | Listed for sale | $1,295,000+866.4%$208/sqft |
Source: Homes.com Report a problem | ||
| 1/16/2002 | Sold | $134,000$22/sqft |
Source: Public Record Report a problem | ||
Public tax history
| Year | Property taxes | Tax assessment |
|---|---|---|
| 2025 | $9,050 +3% | $1,411,770 |
| 2024 | $8,787 +18.6% | $1,411,770 +48.9% |
| 2023 | $7,411 +7.9% | $947,914 |
| 2022 | $6,866 +2.8% | $947,914 |
| 2021 | $6,681 +1.7% | $947,914 |
| 2020 | $6,570 -35.3% | $947,914 -23.6% |
| 2019 | $10,148 | $1,240,135 |
| 2018 | $10,148 | $1,240,135 |
| 2017 | -- | $1,240,135 |
| 2016 | $8,658 | $1,240,135 +1% |
| 2015 | -- | $1,227,318 |
| 2014 | $8,096 | $1,227,318 |
| 2013 | -- | $1,227,318 |
| 2012 | -- | $1,227,318 |
| 2011 | -- | $1,227,318 |
| 2010 | -- | $1,227,318 |
| 2009 | -- | $1,227,318 |
| 2008 | -- | -- |
| 2007 | -- | -- |
| 2006 | -- | -- |
| 2005 | -- | -- |
| 2004 | -- | -- |
| 2003 | -- | -- |
Find assessor info on the county website
Monthly payment
Est. payment
Payment breakdown
Explore the cost of this home by adjusting the details. Changes won't be saved.Climate risks
Neighborhood: 27614
Nearby schools
Schools provided by the listing agent
- Elementary: Wake - Brassfield Road Elementary
- Middle: Wake - West Millbrook Middle
- High: Wake - Millbrook High
Source: Doorify MLS. This data may not be complete. We recommend contacting the local school district to confirm school assignments for this home.
Similar homes
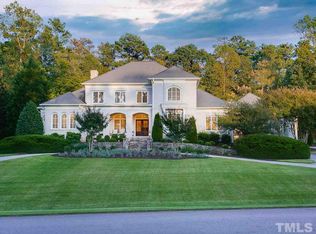
- $1,450,0004 bd4 ba4.8k sqft4901 Oakmoor Ct, Raleigh, NC 27614For Sale

 MLS ID #10193040, Tina Caul. Doorify MLS
 - $1,399,9004 bd6 ba5.7k sqft6121 Carlyle Dr, Raleigh, NC 27614For Sale
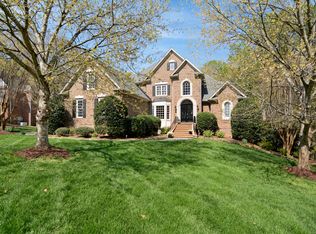 MLS ID #10157011, David Wilson. Doorify MLS
 - $1,650,0004 bd4 ba5k sqft116 Crestview Rd, Raleigh, NC 27609For Sale
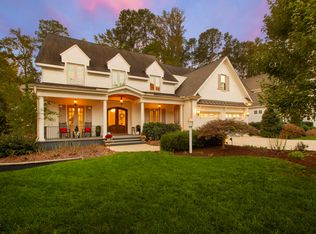 MLS ID #10192908, Sheri Hagerty. Doorify MLS
 - $1,150,0004 bd4 ba4.8k sqft10824 Rondeau Woods Ct, Raleigh, NC 27614For Sale
 MLS ID #10184668, Frank Gombatz. Doorify MLS
 - $1,275,0005 bd5 ba5.5k sqft2908 Aquila Way, Raleigh, NC 27614For SaleMLS ID #10189530, Mike Ruth. Doorify MLS
- $1,500,0006 bd7 ba7k sqft2515 Village Manor Way, Raleigh, NC 27614For SaleMLS ID #10173213, Christina Valkanoff. Doorify MLS
- $2,525,0004 bd6 ba6.8k sqft6025 Over Hadden Ct, Raleigh, NC 27614For SaleMLS ID #10190404, Sheri Hagerty. Doorify MLS
- $1,499,9994 bd6 ba5.2k sqft2111 Cook Ridge Ct, Raleigh, NC 27615For SaleMLS ID #10156864, Sheri Hagerty. Doorify MLS
- $1,250,0004 bd5 ba5k sqft1308 Ballyclare Ct, Raleigh, NC 27614For SaleMLS ID #10175445, Gaye Orr. Doorify MLS
- $1,625,0006 bd5 ba6.3k sqft7304 Incline Dr, Wake Forest, NC 27587For SaleMLS ID #10188696, Kimberly Conroy. Doorify MLS
- $1,075,0004 bd4 ba4.1k sqft1008 Old Meetinghouse Way, Raleigh, NC 27615For SaleMLS ID #10171239, Marti Hampton. Doorify MLS
- $1,050,0005 bd5 ba5k sqft429 Grosvenor Dr, Raleigh, NC 27615For SaleMLS ID #10168072, Melissa Schambs. Doorify MLS
- $1,045,0005 bd5 ba4.5k sqft3821 Falls River Ave, Raleigh, NC 27614For SaleMLS ID #10190599, Howard Jacobson. Doorify MLS
- $946,0004 bd4 ba3.4k sqft9004 Hometown Dr, Raleigh, NC 27615For SaleMLS ID #10184891, Jennifer Wolborsky. Doorify MLS
- $2,450,0005 bd8 ba7k sqft2317 Victoria Park Ln, Raleigh, NC 27614For SaleMLS ID #10169854, Michelle Mundra. Doorify MLS
- $1,895,0004 bd4 ba4.6k sqft3312 Alleghany Dr, Raleigh, NC 27609For SaleMLS ID #10175562, Howard Jacobson. Doorify MLS
- $1,450,0004 bd5 ba4.8k sqft7717 Dover Hills Dr, Wake Forest, NC 27587For SaleMLS ID #10193378, Anne Godwin. Doorify MLS
- $995,0004 bd4 ba3.7k sqft8509 Towneley Pl, Raleigh, NC 27615For SaleMLS ID #10170000, Kristin Vore. Doorify MLS
- $1,099,0004 bd3 ba4k sqft1017 Old Meetinghouse Way, Raleigh, NC 27615For SaleMLS ID #10168088, Sallie Wall. Doorify MLS
