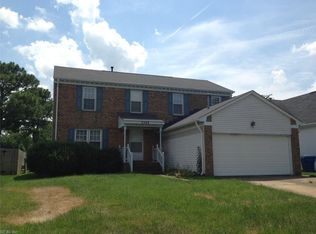
Beautiful ranch in Golf Course Community with no HOA fees. This home features New HVAC in 2023 .Trex Decking, Gazebo, pavers and new vinyl siding. The Kitchen with white cabinets and granite is open to the family room with gas fireplace.There are three bedrooms on the first floor plus a room over the garage with closet, great for a 4th bedroom. Across the street from the pool/tennis and country club.
Sold
$500,000
5325 Club Head Rd, Virginia Beach, VA 23455
4beds
2,023sqft
Single Family Residence
Built in 1987
5,959 Square Feet Lot
$500,200 Zestimate®
$247/sqft
$2,841 Estimated rent
Home value
$500,200
$475,000 - $525,000
$2,841/mo
Zestimate® history
Owner options
List your home for rent
$2,841/mo
Rent Zestimate®
Find your next renter with Zillow Rental Manager. Plus, with online applications, you can quickly screen prospective tenants – for free.
$2,841/mo
Rent Zestimate®
Refinance and save
$3,062/mo
Est. payment
Refinancing to a lower rate could help reduce your monthly payments and save thousands over the life of the loan.
$3,062/mo
Est. payment
Explore your selling options
Work with a Zillow partner agent
Leverage their expertise and Zillow's premium Showcase listings to get your home seen by more buyers.
Get startedList with your own agent
Get your home in front of millions of buyers by listing it on Zillow.
Learn how to do itSell it yourself
Take full control of how buyers see your home on Zillow by listing For Sale by Owner (FSBO).
List your homeWhat's special
Gas fireplaceNew vinyl sidingTrex decking
Zillow last checked:
Listing updated:
Listed by:
Donna Hollandsworth,
BHHS RW Towne Realty 757-436-3636
Bought with:
Ashley Parker
RE/MAX Country to Coast
Source: REIN Inc.,MLS#: 10643304
Facts & features
Interior
Bedrooms & bathrooms
- Bedrooms: 4
- Bathrooms: 2
- Full bathrooms: 2
Rooms
- Room types: 1st Floor Primary BR, Attic, Fin. Rm Over Gar, PBR with Bath, Utility Closet
Primary bedroom
- Level: First
Bedroom
- Level: First
Full bathroom
- Level: First
Dining room
- Level: First
Kitchen
- Level: First
Living room
- Level: First
Heating
- Natural Gas
Cooling
- Central Air, Heat Pump
Appliances
- Included: 220 V Elec, Dishwasher, Disposal, Microwave, Electric Range, Gas Water Heater
- Laundry: Dryer Hookup, Washer Hookup
Features
- Ceiling Fan(s)
- Flooring: Carpet, Ceramic Tile, Wood
- Windows: Skylight(s)
- Basement: Crawl Space
- Number of fireplaces: 1
- Fireplace features: Fireplace Gas-natural
Interior area
- Total interior livable area: 2,023 sqft
Property
Parking
- Total spaces: 2
- Parking features: Garage Att 2 Car, Driveway, On Street, Garage Door Opener
- Attached garage spaces: 2
- Has uncovered spaces: Yes
Features
- Levels: One
- Stories: 1
- Patio & porch: Deck
- Exterior features: Inground Sprinkler
- Pool features: None
- Fencing: Back Yard,Wood,Fenced
- Has view: Yes
- View description: Golf Course
- Waterfront features: Not Waterfront
Lot
- Size: 5,959 Square Feet
Details
- Additional structures: Gazebo
- Parcel number: 14686606860000
- Zoning: PDH2
- Other equipment: Pump
Construction
Type & style
- Home type: SingleFamily
- Architectural style: Ranch
- Property subtype: Single Family Residence
Materials
- Brick, Vinyl Siding
- Roof: Asphalt Shingle
Condition
- New construction: No
- Year built: 1987
Utilities & green energy
- Sewer: City/County
- Water: City/County, Well
- Utilities for property: Cable Hookup
Community & HOA
Community
- Subdivision: Cypress Point - 404
HOA
- Has HOA: No
Location
- Region: Virginia Beach
Financial & listing details
- Price per square foot: $247/sqft
- Tax assessed value: $440,000
- Annual tax amount: $4,268
- Date on market: 7/8/2026
Price history
Price history is unavailable.
Public tax history
| Year | Property taxes | Tax assessment |
|---|---|---|
| 2025 | $4,268 +6% | $440,000 +8.2% |
| 2024 | $4,026 +7.7% | $406,700 +7.7% |
| 2023 | $3,739 +3.7% | $377,700 +3.7% |
| 2022 | $3,605 +12% | $364,100 +12% |
| 2021 | $3,218 -7.3% | $325,000 +3.7% |
| 2020 | $3,470 +27.6% | $313,300 +15.5% |
| 2019 | $2,719 | $271,200 |
| 2018 | $2,719 -3.7% | $271,200 -3.7% |
| 2017 | $2,822 +6.4% | $281,500 +5.1% |
| 2016 | $2,651 -3.4% | $267,800 -3.4% |
| 2015 | $2,744 | $277,200 +1.1% |
| 2014 | $2,744 | $274,200 +3.7% |
| 2013 | -- | $264,400 -3.8% |
| 2012 | -- | $274,900 |
| 2011 | -- | $274,900 |
| 2010 | -- | $274,900 -16.4% |
| 2007 | -- | $328,733 +33.5% |
| 2006 | -- | $246,312 +20.8% |
| 2005 | -- | $203,927 +5.5% |
| 2004 | -- | $193,288 +11.8% |
| 2003 | -- | $172,957 +8% |
| 2002 | -- | $160,162 +3.6% |
| 2001 | -- | $154,644 |
Find assessor info on the county website
Neighborhood: Bayside
Nearby homes
- $474,0004 bd2 ba2.3k sqft5321 Club Head Rd, Virginia Beach, VA 23455Off Market
- $440,4003 bd2 ba2k sqft5329 Club Head Rd, Virginia Beach, VA 23455Off Market
- $586,8004 bd2 ba2.3k sqft1096 Heatherwood Dr, Virginia Beach, VA 23455Off Market
- $464,9004 bd2 ba2.1k sqft5317 Club Head Rd, Virginia Beach, VA 23455Off Market
- $471,5004 bd2 ba2k sqft5333 Club Head Rd, Virginia Beach, VA 23455Off Market
- $620,1004 bd2 ba2.5k sqft1097 Heatherwood Dr, Virginia Beach, VA 23455Off Market
- $505,3004 bd2 ba2.3k sqft5337 Club Head Rd, Virginia Beach, VA 23455Off Market
- $465,1004 bd2 ba2k sqft5313 Club Head Rd, Virginia Beach, VA 23455Off Market
Nearby schools
GreatSchools rating
- 5/10Luxford Elementary SchoolGrades: PK-5Distance: 1.1 mi
- 4/10Bayside Middle SchoolGrades: 6-8Distance: 0.6 mi
- 6/10Bayside High SchoolGrades: 9-12Distance: 0.8 mi
Schools provided by the listing agent
- Elementary: Luxford Elementary
- Middle: Bayside Middle
- High: Bayside
Source: REIN Inc.. This data may not be complete. We recommend contacting the local school district to confirm school assignments for this home.
Sell for more on Zillow
Get a Zillow Showcase℠ listing at no additional cost and you could sell for .
$500,200
2% more
+$10,004
With Zillow Showcase(estimated)
$510,204
Sell for more on Zillow
Get a Zillow Showcase℠ listing at no additional cost and you could sell for .
$500,200
2% more
+$10,004
With Zillow Showcase(estimated)
$510,204
- Virginia
- Virginia Beach City
- Virginia Beach
- 23455
- Bayside
- 5325 Club Head Rd
