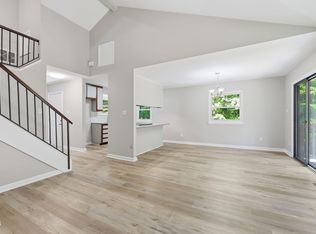
Welcome to this move-in ready home on a beautifully maintained quarter-acre lot in one of North Raleigh's desirable locations. Full of charm and character, this inviting property offers a thoughtful layout with the primary suite conveniently located on the main level for everyday comfort. The impressive great room is the heart of the home, featuring soaring ceilings that create a bright, open feel while providing the perfect space to gather or unwind. Charming architectural details throughout add warmth and personality, creating a home that feels both welcoming and timeless. The kitchen and adjoining living spaces flow seamlessly to the expansive deck, making indoor and outdoor entertaining easy. Whether you're enjoying a quiet morning coffee or hosting, the spacious deck overlooks the backyard and provides plenty of room to relax. Upstairs, additional flexible living spaces offer options for guests, hobbies, or a home office. Outside, the quarter-acre homesite provides room to enjoy gardening, recreation, or simply the peaceful surroundings. A generous driveway offers ample parking for residents and visitors alike. Conveniently located near shopping, dining, parks, and major commuting routes, this home combines comfort, character, and everyday convenience. If you're looking for a move-in ready property with timeless charm, soaring living spaces, a main-level primary suite, and exceptional outdoor living, this is one you won't want to miss.
For sale
$499,000
5325 Fairmead Cir, Raleigh, NC 27613
3beds
2,074sqft
:
Get pre-qualified$2,994/mo
Single Family Residence, Residential
Built in 1987
0.25 Acres Lot
$485,500 Zestimate®
$241/sqft
$23/mo HOA
What's special
Soaring ceilingsBeautifully maintained quarter-acre lotExpansive deckCharming architectural detailsImpressive great roomBright open feelExceptional outdoor living
- 10 days |
- 798 |
- 73 |
Likely to sell faster than
Zillow last checked:
Listing updated:
Listed by:
Matt Marino 919-768-3546,
Redfin Corporation,
Charlie Jaeckels 612-418-0869,
Redfin Corporation
Source: Doorify MLS,MLS#: 10180784
Facts & features
Interior
Bedrooms & bathrooms
- Bedrooms: 3
- Bathrooms: 3
- Full bathrooms: 2
- 1/2 bathrooms: 1
Heating
- Heat Pump, None
Cooling
- Central Air
Appliances
- Included: Dishwasher, Electric Range, Microwave
- Laundry: Main Level
Features
- Ceiling Fan(s), Crown Molding, Double Vanity, Pantry, Master Downstairs, Smooth Ceilings, Tray Ceiling(s), Vaulted Ceiling(s), Walk-In Closet(s), Walk-In Shower
- Flooring: Carpet, Vinyl, Tile
- Number of fireplaces: 1
- Fireplace features: Living Room
Interior area
- Total structure area: 2,074
- Total interior livable area: 2,074 sqft
- Finished area above ground: 2,074
- Finished area below ground: 0
Property
Parking
- Parking features: Driveway
Features
- Levels: One and One Half
- Stories: 2
- Patio & porch: Deck
- Pool features: Community
- Has view: Yes
Lot
- Size: 0.25 Acres
Details
- Parcel number: 077904500290000 0161452
- Zoning: R-6
- Special conditions: Standard
Construction
Type & style
- Home type: SingleFamily
- Architectural style: Transitional
- Property subtype: Single Family Residence, Residential
Materials
- Brick Veneer, Masonite
- Foundation: Permanent
- Roof: Shingle
Condition
- New construction: No
- Year built: 1987
Utilities & green energy
- Sewer: Public Sewer
- Water: Public
Community & HOA
Community
- Features: Pool, Tennis Court(s)
- Subdivision: Harrington Grove
HOA
- Has HOA: Yes
- Amenities included: Pool, Tennis Court(s)
- Services included: None
- HOA fee: $70 quarterly
Location
- Region: Raleigh
Financial & listing details
- Price per square foot: $241/sqft
- Tax assessed value: $449,321
- Annual tax amount: $3,938
- Date on market: 7/17/2026
Estimated market value
$485,500
$461,000 - $510,000
$2,455/mo
Price history
| Date | Event | Price |
|---|---|---|
| 7/17/2026 | Listed for sale | $499,000+190.1%$241/sqft |
Source:  Doorify MLS #10180784 Report a problem Doorify MLS #10180784 Report a problem | ||
| 7/31/2002 | Sold | $172,000+7.8%$83/sqft |
Source: Public Record Report a problem | ||
| 7/6/1999 | Sold | $159,500$77/sqft |
Source: Public Record Report a problem | ||
Public tax history
| Year | Property taxes | Tax assessment |
|---|---|---|
| 2025 | $3,939 +0.4% | $449,321 |
| 2024 | $3,922 +24.5% | $449,321 +56.5% |
| 2023 | $3,150 +7.6% | $287,116 |
| 2022 | $2,927 +4% | $287,116 |
| 2021 | $2,814 +1.8% | $287,116 |
| 2020 | $2,763 -0.9% | $287,116 +20.3% |
| 2019 | $2,787 | $238,751 |
| 2018 | $2,787 +11.3% | $238,751 |
| 2017 | $2,504 +2.1% | $238,751 |
| 2016 | $2,452 +7.5% | $238,751 +9.3% |
| 2015 | $2,281 +5.4% | $218,396 |
| 2014 | $2,164 | $218,396 |
| 2013 | -- | $218,396 |
| 2012 | -- | $218,396 |
| 2011 | -- | $218,396 |
| 2010 | -- | $218,396 |
| 2009 | -- | $218,396 |
| 2008 | -- | -- |
| 2007 | -- | -- |
| 2006 | -- | -- |
| 2005 | -- | -- |
| 2004 | -- | -- |
| 2003 | -- | -- |
| 2002 | -- | -- |
| 2001 | -- | -- |
Find assessor info on the county website
Monthly payment
Est. payment
Payment breakdown
Explore the cost of this home by adjusting the details. Changes won't be saved.Climate risks
Neighborhood: Northwest Raleigh
Nearby schools
GreatSchools rating
- 7/10Sycamore Creek ElementaryGrades: PK-5Distance: 0.7 mi
- 9/10Pine Hollow MiddleGrades: 6-8Distance: 1.2 mi
- 8/10Leesville Road HighGrades: 9-12Distance: 2.6 mi
Schools provided by the listing agent
- Elementary: Wake - Sycamore Creek Elementary
- Middle: Wake - Pine Hollow Middle School
- High: Wake - Leesville Road High
Source: Doorify MLS. This data may not be complete. We recommend contacting the local school district to confirm school assignments for this home.
- $464,4003 bd3 ba1.9k sqft5401 Fairmead Cir, Raleigh, NC 27613Off Market
- $530,5004 bd3 ba2.1k sqft5321 Fairmead Cir, Raleigh, NC 27613Off Market
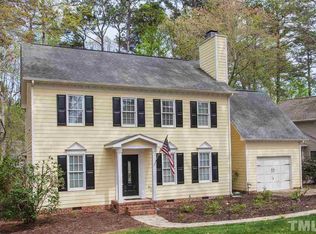
- $501,700-- bd2 ba1.9k sqft5313 Fairmead Cir, Raleigh, NC 27613Off Market
- $660-- bd2 ba-- sqft5301 Fairmead Cir, Raleigh, NC 27613Off Market
- $495,8003 bd3 ba1.9k sqft5324 Fairmead Cir, Raleigh, NC 27613Off Market
- $414,0003 bd3 ba1.7k sqft11816 Stannary Pl, Raleigh, NC 27613Sold
- $412,0003 bd3 ba1.6k sqft11905 Radner Way, Raleigh, NC 27613Sold
- $494,0003 bd3 ba2k sqft5320 Fairmead Cir, Raleigh, NC 27613Off Market
A local agent can set up tours, give advice and negotiate with sellers.
Similar homes
- $500,0003 bd4 ba2.9k sqft11308 Leesville Rd, Raleigh, NC 27613For Sale
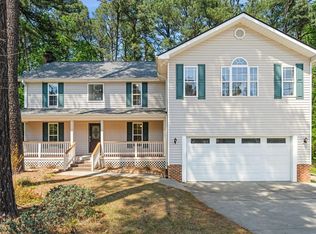
 MLS ID #10163484, Chance Lee. Doorify MLS
 - $475,0003 bd3 ba1.8k sqft12304 Tetons Ct, Durham, NC 27703For Sale
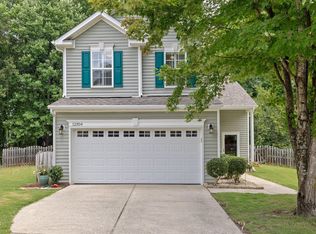 MLS ID #10182217, Brenda Dubbelman. Doorify MLS
 - $549,0003 bd3 ba2.1k sqft5237 Covington Bend Dr, Raleigh, NC 27613For Sale
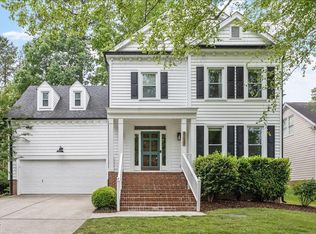 MLS ID #10167162, Matt Perry. Doorify MLS
 - $400,0003 bd2 ba1.6k sqft11129 Lakeshore Dr, Raleigh, NC 27613For Sale
 MLS ID #10180702, Terry Carpenter. Doorify MLS
 - $485,0004 bd3 ba2.1k sqft5210 Groveside Ct, Raleigh, NC 27613For SaleMLS ID #10147106, Ruby Henderson. Doorify MLS
- $460,0003 bd2 ba1.9k sqft11113 N Radner Way, Raleigh, NC 27613For SaleMLS ID #10174843, Sharmain Collier. Doorify MLS
- $549,0004 bd3 ba2.4k sqft9541 Bells Valley Dr, Raleigh, NC 27617For SaleMLS ID #10180922, Samara Presley. Doorify MLS
- $480,0003 bd2 ba1.4k sqft9812 Gralyn Rd, Raleigh, NC 27613For SaleMLS ID #10173506, Naomi Brown Rasmussen. Doorify MLS
- $535,0004 bd3 ba1.9k sqft8717 Springhouse Ln, Raleigh, NC 27617For SaleMLS ID #10178946, Afshin Roshdi. Doorify MLS
- $432,0003 bd3 ba1.9k sqft9706 Renfield Dr, Raleigh, NC 27617For SaleMLS ID #10182643, Nic Platter. Doorify MLS
- $690,0004 bd4 ba2.7k sqft10000 Major Oak Ln, Raleigh, NC 27613For SaleMLS ID #10168809, Meghan McLean Proctor. Doorify MLS
- $465,0003 bd3 ba1.7k sqft8709 Blakehurst Dr, Raleigh, NC 27617For SaleMLS ID #10163415, Marcella Simmons. Doorify MLS
- $500,9803 bd4 ba2.3k sqft5917 Dunzo Dr, Raleigh, NC 27617New ConstructionMLS ID #10182514, Robert Keith Trail. Doorify MLS
- $503,9203 bd4 ba2.3k sqft5921 Dunzo Dr, Raleigh, NC 27617New ConstructionMLS ID #10182517, Robert Keith Trail. Doorify MLS
- $508,7653 bd4 ba2.3k sqft5923 Dunzo Dr, Raleigh, NC 27617New ConstructionMLS ID #10182519, Robert Keith Trail. Doorify MLS
- $490,3903 bd4 ba2.3k sqft5919 Dunzo Dr, Raleigh, NC 27617New ConstructionMLS ID #10182516, Robert Keith Trail. Doorify MLS
- $369,9003 bd3 ba1.3k sqft5512 Roan Mountain Pl, Raleigh, NC 27613For SaleMLS ID #10176508, Cindy Bright. Doorify MLS
- $394,0003 bd2 ba1.5k sqft9425 Cartersville Ct, Raleigh, NC 27617For SaleMLS ID #10173752, Thomas Ladane Shoupe. Doorify MLS
- $415,0003 bd3 ba1.4k sqft8409 Aztec Dawn Ct, Raleigh, NC 27613For SaleMLS ID #10167321, Thomas Ladane Shoupe. Doorify MLS
- $498,3653 bd4 ba2.3k sqft10914 Berry Wds Ln, Raleigh, NC 27617New ConstructionMLS ID #10180881, Robert Keith Trail. Doorify MLS
