One or more photo(s) has been virtually staged. 5325 Sandy Shell Dr, Apollo Beach, FL 33572 | 3 Bedrooms | 2 Bathrooms | 3-Car Garage | 1,880 Sq Ft | Pool & Spa | Lake View | Harbour Isles THE NEW ROOF (May 2025) sets the tone for a home that has already been taken care of so you don’t have to. From the moment you walk in, you feel it—new flooring throughout, fresh interior paint, and a new AC system with updated fans all come together to create that clean, move-in-ready feel buyers are looking for right now. This is easy living, exactly how it should be. The layout is open and functional, with a kitchen that looks straight out to the pool, backyard, and lake beyond. It connects naturally to the main living space, so whether you’re cooking, hosting, or just moving through your day, everything flows. There’s room to dine, gather, and spread out without wasted space, and the split-bedroom design gives privacy where it matters most. Step outside and this is where the home really delivers. A screened lanai opens to a heated saltwater pool and spa, all set against a wide lake view that gives you both space and privacy. The yard is fully fenced and sits on an oversized lot, giving you room to enjoy it without feeling on top of your neighbors. It’s the kind of backyard you actually use—morning coffee, evenings in the spa, weekends that feel like you didn’t leave town. The 3-car garage gives you the flexibility most homes in this size range just don’t offer—storage, toys, workspace, or all three. Located in Harbour Isles, you get a strong community feel with amenities including a community pool and RV/boat parking, all just minutes from local dining, shopping, waterfront spots, and easy access to Tampa, St. Pete, and the beaches. This one checks the boxes buyers are actively searching for—updated, pool home, lake view, and ready now. If you’ve been waiting for the right combination to come together, this is it.
For sale
$474,000
5325 Sandy Shell Dr, Apollo Beach, FL 33572
3beds
1,880sqft
Est.: Get pre-qualified
Single Family Residence
Built in 2010
10,000 Square Feet Lot
$-- Zestimate®
$252/sqft
$10/mo HOA
What's special
Screened lanaiFresh interior paintSplit-bedroom design gives privacyOversized lotNew flooring throughout
- 43 days |
- 1,449 |
- 128 |
Zillow last checked:
Listing updated:
Listing Provided by:
Shawna Calvert 509-294-6818,
27NORTH REALTY 813-645-4663,
Scarlett Truong 727-505-9153,
27NORTH REALTY
Source: Stellar MLS,MLS#: TB8489728 Originating MLS: Suncoast Tampa
Originating MLS: Suncoast Tampa
Tour with a local agent
Facts & features
Interior
Bedrooms & bathrooms
- Bedrooms: 3
- Bathrooms: 2
- Full bathrooms: 2
Rooms
- Room types: Den/Library/Office, Great Room, Utility Room
Primary bedroom
- Features: En Suite Bathroom, Walk-In Closet(s)
- Level: First
Bedroom 2
- Features: Ceiling Fan(s), Built-in Closet
- Level: First
Bedroom 3
- Features: Ceiling Fan(s), Built-in Closet
- Level: First
Primary bathroom
- Features: Built-In Shower Bench, En Suite Bathroom, Shower No Tub
- Level: First
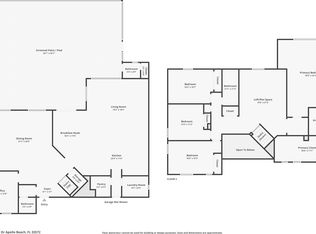
Dining room
- Level: First
- Area: 165 Square Feet
- Dimensions: 11x15
Great room
- Features: Ceiling Fan(s)
- Level: First
- Area: 330 Square Feet
- Dimensions: 22x15
Kitchen
- Features: Breakfast Bar, Granite Counters, Kitchen Island, Pantry
- Level: First
- Area: 195 Square Feet
- Dimensions: 13x15
Office
- Features: Ceiling Fan(s)
- Level: First
Heating
- Central
Cooling
- Central Air
Appliances
- Included: Dishwasher, Microwave, Range, Refrigerator
- Laundry: Inside, Laundry Room
Features
- Ceiling Fan(s), Eating Space In Kitchen, Kitchen/Family Room Combo, Open Floorplan, Primary Bedroom Main Floor, Split Bedroom, Stone Counters, Thermostat, Tray Ceiling(s), Walk-In Closet(s)
- Flooring: Luxury Vinyl, Tile
- Doors: Sliding Doors
- Windows: Blinds
- Has fireplace: No
Interior area
- Total structure area: 2,825
- Total interior livable area: 1,880 sqft
Video & virtual tour
Property
Parking
- Total spaces: 3
- Parking features: Driveway, Garage Door Opener, Off Street
- Attached garage spaces: 3
- Has uncovered spaces: Yes
Features
- Levels: One
- Stories: 1
- Patio & porch: Covered, Front Porch, Patio, Screened
- Exterior features: Irrigation System, Private Mailbox, Rain Gutters, Sidewalk
- Has private pool: Yes
- Pool features: Gunite, Heated, In Ground, Salt Water
- Has spa: Yes
- Spa features: Heated, In Ground
- Fencing: Fenced
- Has view: Yes
- View description: Pool, Water, Lake
- Has water view: Yes
- Water view: Water,Lake
- Waterfront features: Lake, Lake Front
Lot
- Size: 10,000 Square Feet
- Features: Flood Insurance Required, FloodZone, In County, Oversized Lot, Sidewalk
Details
- Parcel number: U33311981P00002100009.0
- Zoning: PUD
- Special conditions: None
Construction
Type & style
- Home type: SingleFamily
- Architectural style: Florida
- Property subtype: Single Family Residence
Materials
- Block, Stucco
- Foundation: Slab
- Roof: Shingle
Condition
- New construction: No
- Year built: 2010
Utilities & green energy
- Sewer: Public Sewer
- Water: Public
- Utilities for property: BB/HS Internet Available, Cable Available, Electricity Connected, Public, Sewer Connected, Street Lights, Water Connected
Community & HOA
Community
- Features: Fishing, Lake, Association Recreation - Owned, Clubhouse, Deed Restrictions, Fitness Center, Park, Playground, Pool, Sidewalks
- Pet fee: $0 monthly
- Subdivision: HARBOUR ISLES PH 1
HOA
- Has HOA: Yes
- Amenities included: Basketball Court, Clubhouse, Fitness Center, Playground, Pool, Recreation Facilities, Storage, Trail(s)
- Services included: Common Area Taxes, Community Pool, Reserve Fund, Pool Maintenance, Recreational Facilities
- HOA fee: $10 monthly
- HOA name: Wise Property Managment/Victoria DiGangi
- HOA phone: 813-968-5665
Location
- Region: Apollo Beach
Financial & listing details
- Price per square foot: $252/sqft
- Tax assessed value: $374,502
- Annual tax amount: $9,501
- Date on market: 4/16/2026
- Cumulative days on market: 44 days
- Listing terms: Cash,Conventional,FHA,USDA Loan
- Ownership: Fee Simple
- Total actual rent: 0
- Electric utility on property: Yes
- Road surface type: Paved
Estimated market value
Not available
Estimated sales range
Not available
Not available
Price history
| Date | Event | Price |
|---|---|---|
| 4/16/2026 | Listed for sale | $474,000+4.3%$252/sqft |
Source:  Stellar MLS #TB8489728 Report a problem Stellar MLS #TB8489728 Report a problem | ||
| 7/6/2025 | Listing removed | $454,500$242/sqft |
Source: Stellar MLS #TB8352452 Report a problem | ||
| 6/23/2025 | Price change | $454,500-0.8%$242/sqft |
Source: Stellar MLS #TB8352452 Report a problem | ||
| 6/2/2025 | Price change | $458,000-4.5%$244/sqft |
Source: Stellar MLS #TB8352452 Report a problem | ||
| 5/28/2025 | Price change | $479,500-1.8%$255/sqft |
Source: Stellar MLS #TB8352452 Report a problem | ||
| 5/15/2025 | Price change | $488,500-2.1%$260/sqft |
Source: Stellar MLS #TB8352452 Report a problem | ||
| 5/10/2025 | Listed for sale | $499,000+3.4%$265/sqft |
Source: Stellar MLS #TB8352452 Report a problem | ||
| 4/26/2025 | Listing removed | $482,500$257/sqft |
Source: Stellar MLS #TB8352452 Report a problem | ||
| 4/15/2025 | Price change | $482,500+2.1%$257/sqft |
Source: Stellar MLS #TB8352452 Report a problem | ||
| 3/28/2025 | Pending sale | $472,500$251/sqft |
Source: Stellar MLS #TB8352452 Report a problem | ||
| 3/26/2025 | Price change | $472,500-1.4%$251/sqft |
Source: Stellar MLS #TB8352452 Report a problem | ||
| 3/11/2025 | Price change | $479,000-4%$255/sqft |
Source: Stellar MLS #TB8352452 Report a problem | ||
| 2/25/2025 | Listed for sale | $499,000+20.2%$265/sqft |
Source: Stellar MLS #TB8352452 Report a problem | ||
| 12/9/2023 | Listing removed | -- |
Source: Zillow Rentals Report a problem | ||
| 11/9/2023 | Listed for rent | $2,900$2/sqft |
Source: Zillow Rentals Report a problem | ||
| 2/1/2023 | Sold | $415,000-2.4%$221/sqft |
Source: Public Record Report a problem | ||
| 1/13/2023 | Pending sale | $425,000$226/sqft |
Source: Stellar MLS #T3422312 Report a problem | ||
| 1/11/2023 | Listed for sale | $425,000+127.3%$226/sqft |
Source: Stellar MLS #T3422312 Report a problem | ||
| 12/5/2012 | Sold | $187,000-8.8%$99/sqft |
Source: Stellar MLS #T2527044 Report a problem | ||
| 11/16/2012 | Pending sale | $205,000$109/sqft |
Source: CENTURY 21 Beggins Enterprises #T2527044 Report a problem | ||
| 10/8/2012 | Price change | $205,000-4.7%$109/sqft |
Source: CENTURY 21 Beggins Enterprises #T2527044 Report a problem | ||
| 9/11/2012 | Listed for sale | $215,000$114/sqft |
Source: CENTURY 21 Beggins Enterprises #T2527044 Report a problem | ||
| 9/5/2012 | Pending sale | $215,000$114/sqft |
Source: CENTURY 21 Beggins Enterprises #T2527044 Report a problem | ||
| 7/16/2012 | Listed for sale | $215,000+21.6%$114/sqft |
Source: CENTURY 21 Beggins Enterprises #T2527044 Report a problem | ||
| 4/14/2010 | Sold | $176,800$94/sqft |
Source: Public Record Report a problem | ||
Public tax history
| Year | Property taxes | Tax assessment |
|---|---|---|
| 2024 | $9,406 +0.9% | $374,502 +17.3% |
| 2023 | $9,324 +6.9% | $319,151 +10% |
| 2022 | $8,724 +13% | $290,137 +10% |
| 2021 | $7,719 +6.4% | $263,761 +8.1% |
| 2020 | $7,255 +3.5% | $244,011 +4.9% |
| 2019 | $7,008 | $232,682 -0.1% |
| 2018 | $7,008 -0.6% | $232,972 +14.8% |
| 2017 | $7,047 +37.6% | $203,011 +22.6% |
| 2016 | $5,121 +0.5% | $165,597 +0.7% |
| 2015 | $5,093 -5% | $164,446 +0.8% |
| 2014 | $5,359 | $163,141 +19% |
| 2013 | $5,359 +19.8% | $137,085 +19% |
| 2012 | $4,473 +1.5% | $115,187 +3% |
| 2011 | $4,409 +22.2% | $111,832 +386.2% |
| 2010 | $3,608 +12.2% | $23,000 |
| 2009 | $3,214 -18.9% | $23,000 -58.3% |
| 2008 | $3,961 +17.3% | $55,200 +50% |
| 2007 | $3,377 +0.9% | $36,800 +15% |
| 2006 | $3,347 +867.5% | $32,000 +110.5% |
| 2005 | $346 | $15,200 |
Find assessor info on the county website
Monthly payment
Est. payment$--/mo
Payment breakdown
Explore the cost of this home by adjusting the details. Changes won't be saved.
All calculations are estimates and provided by Zillow, Inc. for informational purposes only. Actual amounts may vary.
HOA fees may include property taxes on listings classified as Co-Ops. Contact the listing agent and/or owner for fee details.
Mortgage interest rates are dependent on a number of factors, including credit score, down payment, and repayment length. Interest rate data provided by Zillow Group Marketplace, Inc. as of 1/1/1970 from various mortgage lenders with which we have lead or other similar arrangements; the Estimated Payment is an average of those rates.
See how much you could borrow to make a competitive offer.
Climate risks
Neighborhood: 33572
Nearby schools
GreatSchools rating
- 7/10Doby Elementary SchoolGrades: PK-5Distance: 3.8 mi
- 2/10Eisenhower Middle SchoolGrades: 6-8Distance: 4.6 mi
- 3/10Lennard High SchoolGrades: 9-12Distance: 1.7 mi
Schools provided by the listing agent
- Elementary: Doby Elementary-HB
- Middle: Eisenhower-HB
- High: Lennard-HB
Source: Stellar MLS. This data may not be complete. We recommend contacting the local school district to confirm school assignments for this home.
A local agent can set up tours, give advice and negotiate with sellers.
A local lender can help you make sure your offer is ready when you are.


- Florida
- Hillsborough County
- Apollo Beach
- 33572
- 5325 Sandy Shell Dr
Nearby cities
Nearby zip codes
Other Apollo Beach Topics
