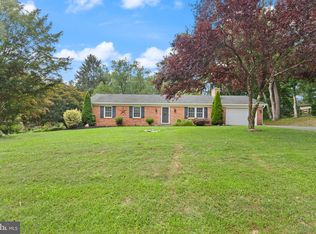
PRICE IMPROVEMENT! INSTANT EQUITY! Seller is offering this exceptional home for less than its appraised value! This is a great opportunity to build instant equity and own a truly move-in-ready home with extensive improvements already completed. Tucked away on a private lot in beautiful Baldwin, this exceptional 3-bedroom, 2-full-bath rancher offers the perfect blend of modern updates, comfort, and privacy. Surrounded by a fully fenced yard and secured by an impressive electric entrance gate, this property offers a rare sense of seclusion while remaining conveniently located. A MAJOR RENOVATION in 2021 from top to bottom makes this home truly move-in ready. The renovation included a stunning white kitchen with stainless steel appliances, beautifully updated bathrooms with ceramic tile flooring and tub surround, wide-plank hardwood floors, new windows, updated electric, a new roof, new HVAC system, new septic system, new well pump liner, and new framing and drywall throughout. The extensive improvements provide the peace of mind of knowing many of the major components have already been taken care of. AND THE IMPROVEMENTS DIDN’T STOP THERE! The current owner has continued to enhance this special property with additional upgrades and improvements totaling more than $50,000, including an impressive electric driveway gate, whole-house water treatment system, new deck and doors, upgraded porch, built-in wine bar, custom wall fireplace, storage shed, basement waterproofing and encapsulation, new sump pump and drainage system, and professional landscaping with grading, sod installation, and tree removal. Pictures don’t even do this property justice! THIS PROPERTY IS A MUST SEE!
Pending
Price cut: $15K (9/26)
$499,900
5326 Sweet Air Rd, Baldwin, MD 21013
3beds
1,861sqft
Single Family Residence
Built in 1957
0.49 Acres Lot
$498,900 Zestimate®
$269/sqft
$-- HOA
What's special
Custom wall fireplaceFully fenced yardPrivate lotBuilt-in wine barImpressive electric entrance gateWide-plank hardwood floorsStorage shed
- 18 days
- 1,614
- 111
Likely to sell faster than
Zillow last checked:
Listing updated:
Listed by:
Karen Gilmer 410-322-9554,
Berkshire Hathaway HomeServices PenFed Realty 410-515-5300
Source: Bright MLS,MLS#: MDBC2175836
Facts & features
Interior
Bedrooms & bathrooms
- Bedrooms: 3
- Bathrooms: 2
- Full bathrooms: 2
- Main level bathrooms: 2
- Main level bedrooms: 3
Rooms
- Room types: Primary Bedroom, Bedroom 2, Bedroom 3, Kitchen, Family Room, Bathroom 2, Primary Bathroom
Primary bedroom
- Features: Flooring - HardWood
- Level: Main
Bedroom 2
- Features: Flooring - HardWood
- Level: Main
Bedroom 3
- Features: Flooring - HardWood
- Level: Main
Primary bathroom
- Features: Flooring - Ceramic Tile
- Level: Main
Bathroom 2
- Features: Flooring - Ceramic Tile
- Level: Main
Family room
- Features: Fireplace - Electric, Flooring - HardWood
- Level: Main
Kitchen
- Features: Breakfast Bar, Granite Counters, Flooring - HardWood, Eat-in Kitchen, Kitchen - Electric Cooking, Lighting - Pendants, Recessed Lighting, Living/Dining Room Combo
- Level: Main
Heating
- Heat Pump, Electric
Cooling
- Central Air, Electric
Appliances
- Included: Microwave, Dishwasher, Disposal, ENERGY STAR Qualified Dishwasher, ENERGY STAR Qualified Refrigerator, Ice Maker, Oven/Range - Electric, Stainless Steel Appliance(s), Electric Water Heater
- Laundry: Washer In Unit, Dryer In Unit
Features
- Ceiling Fan(s), Open Floorplan, Recessed Lighting, Walk-In Closet(s), Upgraded Countertops, Combination Kitchen/Dining, Entry Level Bedroom, Dry Wall
- Flooring: Hardwood, Ceramic Tile, Wood
- Doors: Storm Door(s)
- Basement: Other,Concrete
- Has fireplace: No
Interior area
- Total structure area: 1,861
- Total interior livable area: 1,861 sqft
- Finished area above ground: 1,861
- Finished area below ground: 0
Property
Parking
- Parking features: Asphalt, Driveway
- Has uncovered spaces: Yes
Accessibility
- Accessibility features: None
Features
- Levels: One
- Stories: 1
- Patio & porch: Deck, Porch
- Exterior features: Lighting, Flood Lights
- Pool features: None
- Fencing: Privacy
- Has view: Yes
- View description: Pasture, Scenic Vista
- Frontage type: Road Frontage
Lot
- Size: 0.49 Acres
- Dimensions: 1.00 x
- Features: Front Yard, Landscaped, Level, Not In Development, Private, Rear Yard
Details
- Additional structures: Above Grade, Below Grade
- Parcel number: 04111600000289
- Zoning: RESIDENTIAL
- Special conditions: Standard
Construction
Type & style
- Home type: SingleFamily
- Architectural style: Ranch/Rambler
- Property subtype: Single Family Residence
Materials
- Stucco, Vinyl Siding
- Foundation: Crawl Space, Other
- Roof: Architectural Shingle
Condition
- Excellent
- New construction: No
- Year built: 1957
- Major remodel year: 2021
Utilities & green energy
- Sewer: Private Septic Tank
- Water: Well
- Utilities for property: Cable
Community & HOA
Community
- Security: Security Gate, Smoke Detector(s), Carbon Monoxide Detector(s)
- Subdivision: Baldwin
HOA
- Has HOA: No
Location
- Region: Baldwin
Financial & listing details
- Price per square foot: $269/sqft
- Tax assessed value: $332,700
- Annual tax amount: $4,032
- Date on market: 9/18/2026
- Listing agreement: Exclusive Right To Sell
- Ownership: Fee Simple
Estimated market value
$498,900
$474,000 - $524,000
$2,908/mo
Price history
| Date | Event | Price |
|---|---|---|
| 10/1/2026 | Pending sale | $499,900$269/sqft |
Source:  Bright MLS #MDBC2175836 Report a problem Bright MLS #MDBC2175836 Report a problem | ||
| 9/26/2026 | Price change | $499,900-2.9%$269/sqft |
Source: Bright MLS #MDBC2175836 Report a problem | ||
| 9/23/2026 | Price change | $514,900-2.8%$277/sqft |
Source: Bright MLS #MDBC2175836 Report a problem | ||
| 9/18/2026 | Listed for sale | $529,900+30.5%$285/sqft |
Source: Bright MLS #MDBC2175836 Report a problem | ||
| 11/9/2023 | Listing removed | -- |
Source: Bright MLS #MDBC2007932 Report a problem | ||
| 11/8/2021 | Sold | $406,000+1.5%$218/sqft |
Source: Bright MLS #MDBC2007932 Report a problem | ||
| 9/29/2021 | Pending sale | $399,999+669.2%$215/sqft |
Source: Bright MLS #MDBC2007932 Report a problem | ||
| 5/21/2021 | Sold | $52,000$28/sqft |
Source: Public Record Report a problem | ||
Public tax history
| Year | Property taxes | Tax assessment |
|---|---|---|
| 2026 | $433 +13.2% | $332,700 +15.6% |
| 2025 | $382 -87% | $287,800 +18.5% |
| 2024 | $2,944 +22.7% | $242,900 +22.7% |
| 2023 | $2,400 +0.7% | $198,000 |
| 2022 | $2,384 +0.7% | $198,000 +1.3% |
| 2021 | $2,368 +0.7% | $195,400 +0.7% |
| 2020 | $2,352 +0.4% | $194,100 |
| 2019 | $2,342 +0.4% | $194,100 +0.9% |
| 2018 | $2,331 +0.5% | $192,367 +0.5% |
| 2017 | $2,321 +24.9% | $191,500 |
| 2016 | $1,858 | $191,500 |
| 2015 | $1,858 | $191,500 -0.8% |
| 2014 | $1,858 | $193,000 |
| 2013 | -- | $193,000 |
| 2012 | -- | $193,000 -5.9% |
| 2011 | -- | $205,000 +2.3% |
| 2010 | -- | $200,486 +2.3% |
| 2009 | -- | $195,943 +2.4% |
| 2008 | -- | $191,400 +15.1% |
| 2007 | -- | $166,272 +17.8% |
| 2006 | -- | $141,146 +21.7% |
| 2005 | -- | $116,020 +1.5% |
| 2004 | -- | $114,272 +1.6% |
| 2003 | -- | $112,526 +1.6% |
| 2002 | -- | $110,780 +0% |
| 2001 | -- | $110,770 |
Find assessor info on the county website
Monthly payment
Est. payment
Payment breakdown
Explore the cost of this home by adjusting the details. Changes won't be saved.Climate risks
Neighborhood: 21013
Nearby schools
Schools provided by the listing agent
- District: Baltimore County Public Schools
Source: Bright MLS. This data may not be complete. We recommend contacting the local school district to confirm school assignments for this home.
Similar homes
- $500,0004 bd3 ba2k sqft2406 Putnam Rd, Forest Hill, MD 21050For Sale

 MLS ID #MDHR2058150, Aidan Jones, Northrop Realty. Bright MLS
 - $500,0005 bd3 ba1.9k sqft2300 Carrs Mill Rd, Fallston, MD 21047For Sale
 MLS ID #MDHR2059570, Deanna Marshall, Cummings & Co. Realtors. Bright MLS
 - $525,0003 bd3 ba2.3k sqft3612 Woodholme Dr, Jarrettsville, MD 21084For Sale
 MLS ID #MDHR2057968, Joseph Farinetti, Black Dog Realty, LLC. Bright MLS
 - $499,5004 bd3 ba1.8k sqft600 E Macphail Rd, Bel Air, MD 21014For Sale
 MLS ID #MDHR2059414, Emily McGann, Compass. Bright MLS
 - $525,0004 bd3 ba2.3k sqft603 Rowe Dr, Aberdeen, MD 21001For SaleMLS ID #MDHR2060322, Al Peteraf, Integrity Real Estate. Bright MLS
- $515,0004 bd2 ba1.5k sqft571 Woodbine Ave, Baltimore, MD 21204For SaleMLS ID #MDBC2177724, Nate Young, Cummings & Co. Realtors. Bright MLS
- $449,0003 bd2 ba2.2k sqft9111 Carlisle Ave, Baltimore, MD 21236For SaleMLS ID #MDBC2174876, Jonathan Schmitt, Krauss Real Property Brokerage. Bright MLS
- $575,0005 bd3 ba2.3k sqft3809 Sweet Air Rd, Phoenix, MD 21131For SaleMLS ID #MDBC2173434, Aphy Liebno, Long & Foster Real Estate, Inc.. Bright MLS
- $449,9003 bd2 ba1.7k sqft9817 Gunforge Rd, Perry Hall, MD 21128For SaleMLS ID #MDBC2172288, Bethanie Fincato, Cummings & Co. Realtors. Bright MLS
- $459,9904 bd3 ba2.2k sqft9212 Snyder Ln, Perry Hall, MD 21128For SaleMLS ID #MDBC2167388, Michael Klijanowicz, Ghimire Homes. Bright MLS
- $464,9004 bd2 ba1.6k sqft9711 Magledt Rd, Parkville, MD 21234For SaleMLS ID #MDBC2167390, Daniel Perticone, Perticone Properties, Inc.. Bright MLS
- $465,0004 bd3 ba2.4k sqft2100 Windom Ct, Bel Air, MD 21015For SaleMLS ID #MDHR2059932, Joseph Avampato, Alberti Realty, LLC. Bright MLS
- $475,0004 bd3 ba2.7k sqft1314 E Churchville Rd, Bel Air, MD 21014For SaleMLS ID #MDHR2053538, Graham Burch, Cummings & Co. Realtors. Bright MLS
- $450,0003 bd2 ba1.7k sqftNone Available, Pylesville, MD 21132For SaleMLS ID #MDHR2058858, Lee Tessier, EXP Realty, LLC. Bright MLS
- $500,0004 bd3 ba2.5k sqft14213 Longnecker Rd, Glyndon, MD 21136For SaleMLS ID #MDBC2160174, Chris James, Northrop Realty. Bright MLS
- $439,9004 bd3 ba1.8k sqft6 E Mac Phail Rd, Bel Air, MD 21014For SaleMLS ID #MDHR2054790, Sandy Smith, Berkshire Hathaway HomeServices Homesale Realty. Bright MLS
- $455,0003 bd2 ba1.8k sqft5809 Pine Hill Dr, White Marsh, MD 21162For SaleMLS ID #MDBC2173092, Terry Berkeridge, Advance Realty USA INC. Bright MLS
- $565,0003 bd3 ba2.2k sqft1026 Bosley Rd, Cockeysville, MD 21030For SaleMLS ID #MDBC2174010, Donna Steffe, RE/MAX Components. Bright MLS
- $509,9003 bd4 ba2.5k sqft900 Creek Park Rd, Bel Air, MD 21014For SaleMLS ID #MDHR2060454, Brendan Butler, Cummings & Co. Realtors. Bright MLS
- $429,9003 bd2 ba1.5k sqft411 Warren Rd, Cockeysville, MD 21030For SaleMLS ID #MDBC2167138, Beth Golding, RE/MAX Advantage Realty. Bright MLS
