This solidly built block construction home features an attractive brick exterior and sits on over 5 acres within Escanaba city limits—an exceptionally rare opportunity to enjoy acreage while remaining just minutes from the heart of town. This move-in ready 3-bedroom home offers comfortable living with new carpeting recently installed throughout most of the home. Outside, you'll find a detached garage with an attached workshop, providing plenty of space for storage, hobbies, or projects. Surrounded by a beautiful natural setting, this property offers privacy, abundant wildlife, and room to enjoy the outdoors while still being only a few minutes from downtown Escanaba. If you've been looking for the perfect blend of country living and city convenience, this is a property you won't want to miss.
For sale
$179,000
5328 12th Rd, Escanaba, MI 49829
3beds
1,071sqft
Single Family Residence
Built in 1952
5.06 Acres Lot
$-- Zestimate®
$167/sqft
$-- HOA
What's special
Attractive brick exteriorAbundant wildlifeBeautiful natural setting
- 21 days
- 2,788
- 300
Likely to sell faster than
Zillow last checked:
Listing updated:
Listed by:
SCOTT MOSIER 906-280-0903,
KEY REALTY DELTA COUNTY LLC 906-233-7455
Source: MiRealSource,MLS#: 50219515 Originating MLS: Upper Peninsula Assoc of Realtors
Originating MLS: Upper Peninsula Assoc of RealtorsFacts & features
Interior
Bedrooms & bathrooms
- Bedrooms: 3
- Bathrooms: 1
- Full bathrooms: 1
- Main level bathrooms: 1
- Main level bedrooms: 3
Rooms
- Room types: Living Room, Utility/Laundry Room
Bedroom 1
- Features: Carpet
- Level: Main
- Area: 120
- Dimensions: 12 x 10
Bedroom 2
- Features: Carpet
- Level: Main
- Area: 90
- Dimensions: 10 x 9
Bedroom 3
- Features: Carpet
- Level: Main
- Area: 96
- Dimensions: 12 x 8
Bathroom 1
- Features: Vinyl
- Level: Main
- Area: 40
- Dimensions: 8 x 5
Dining room
- Features: Carpet
- Level: Main
- Area: 70
- Dimensions: 10 x 7
Kitchen
- Features: Vinyl
- Level: Main
- Area: 64
- Dimensions: 8 x 8
Living room
- Features: Carpet
- Level: Main
- Area: 192
- Dimensions: 16 x 12
Heating
- Forced Air, Natural Gas, Wood
Cooling
- None
Appliances
- Included: Dryer, Microwave, Range/Oven, Refrigerator, Washer, Gas Water Heater
- Laundry: Laundry Room
Features
- Flooring: Carpet, Vinyl
- Basement: None
- Number of fireplaces: 1
- Fireplace features: Living Room, Wood Burning
Interior area
- Total structure area: 1,071
- Total interior livable area: 1,071 sqft
- Finished area above ground: 1,071
- Finished area below ground: 0
Property
Parking
- Total spaces: 3
- Parking features: 3 or More Spaces, Driveway, Detached, Electric in Garage, Garage Door Opener, Workshop in Garage
- Garage spaces: 1
Accessibility
- Accessibility features: Main Floor Laundry
Features
- Levels: One
- Stories: 1
- Patio & porch: Patio
- Has view: Yes
- View description: Rural View
- Waterfront features: None
- Frontage type: Road
- Frontage length: 166
Lot
- Size: 5.06 Acres
- Dimensions: 166 x 1322
- Features: Deep Lot - 150+ Ft., Wooded, City Lot
Details
- Additional structures: Shed(s), Garage(s)
- Parcel number: 0514203501300007
- Zoning description: Residential
- Special conditions: Private,Standard
Construction
Type & style
- Home type: SingleFamily
- Architectural style: Ranch
- Property subtype: Single Family Residence
Materials
- Brick
- Foundation: Slab
Condition
- Year built: 1952
Utilities & green energy
- Sewer: Septic Tank
- Water: Private Well, Drilled Well
- Utilities for property: Cable/Internet Avail., Cable Available, Electricity Connected, Natural Gas Connected, Phone Available, Water Connected
Community & HOA
Community
- Subdivision: No
HOA
- Has HOA: No
Location
- Region: Escanaba
Financial & listing details
- Price per square foot: $167/sqft
- Tax assessed value: $143,200
- Annual tax amount: $2,083
- Date on market: 8/23/2026
- Cumulative days on market: 22 days
- Listing agreement: Exclusive Right To Sell
- Listing terms: Cash,Conventional,Conventional Blend,FHA,VA Loan,USDA Loan
Estimated market value
Not available
Estimated sales range
Not available
$1,295/mo
Price history
| Date | Event | Price |
|---|---|---|
| 8/23/2026 | Listed for sale | $179,000$167/sqft |
Source:  MiRealSource #50219515 Report a problem MiRealSource #50219515 Report a problem | ||
Public tax history
| Year | Property taxes | Tax assessment |
|---|---|---|
| 2025 | $1,991 -64.9% | $71,600 +14.9% |
| 2024 | $5,668 +214% | $62,300 +12.1% |
| 2023 | $1,805 +3.7% | $55,600 +10.8% |
| 2022 | $1,740 | $50,200 +5.9% |
| 2021 | -- | $47,400 +12.1% |
| 2020 | -- | $42,300 +0.5% |
| 2019 | -- | $42,100 -9.7% |
| 2018 | -- | $46,600 +3% |
| 2017 | -- | $45,221 -9.7% |
| 2016 | -- | $50,059 +23.8% |
| 2014 | -- | $40,450 +1.5% |
| 2013 | $1,151 +2.4% | $39,863 +10.6% |
| 2012 | $1,124 +3.7% | $36,039 +2.7% |
| 2011 | $1,084 | $35,092 |
Find assessor info on the county website
Monthly payment
Est. payment
Payment breakdown
Explore the cost of this home by adjusting the details. Changes won't be saved.Climate risks
Neighborhood: 49829
Nearby schools
Schools provided by the listing agent
- District: Escanaba Area Public Schools
Source: MiRealSource. This data may not be complete. We recommend contacting the local school district to confirm school assignments for this home.
Similar homes
- $178,0003 bd2 ba1.3k sqft1516 N 16th St, Escanaba, MI 49829For Sale
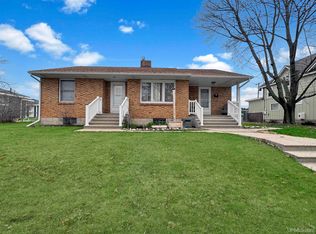
 MLS ID #50221224, DAVE HARRIS, STATE WIDE REAL ESTATE OF ESCANABA. MiRealSource
 - $179,0004 bd2 ba1.5k sqft804 S 18th St, Escanaba, MI 49829For Sale
 MLS ID #50216297, SCOTT MOSIER, KEY REALTY DELTA COUNTY LLC. MiRealSource
 - $151,0003 bd1 ba1.1k sqft219 N 20th St, Escanaba, MI 49829New Construction
 MLS ID #50212060, TAMMY GARLING, KEY REALTY DELTA COUNTY LLC. MiRealSource
 - $164,9003 bd2 ba1.2k sqft1620 Willow Creek Rd Lot 2, Escanaba, MI 49829For Sale
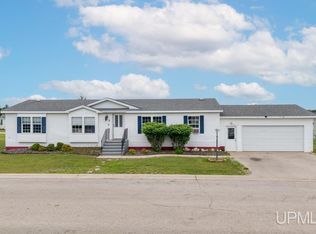 MLS ID #50211913, TAMMY GARLING, KEY REALTY DELTA COUNTY LLC. MiRealSource
 - $140,0003 bd2 ba1.2k sqft509 S 10th St, Escanaba, MI 49829For SaleMLS ID #50193965, CHRISTOPHER GERMAIN, PREMIER REAL ESTATE, INC.. MiRealSource
- $192,5002 bd1 ba900 sqftOff 27.5 Rd, Gladstone, MI 49837For SaleMLS ID #50217673, TIM GEORGE, NORTHERN MICHIGAN LAND BROKERS - ESCANABA. MiRealSource
- $175,0003 bd2 ba1.4k sqft2600 S Hill Rd Lot 41, Gladstone, MI 49837For SaleMLS ID #50220638, SCOTT MOSIER, KEY REALTY DELTA COUNTY LLC. MiRealSource
- $237,5003 bd1 ba960 sqft9450 Co 416 Rd, Cornell, MI 49818For SaleMLS ID #50218799, DAVE HARRIS, STATE WIDE REAL ESTATE OF ESCANABA. MiRealSource
- $159,9003 bd2 ba1.4k sqft16 Kenneally Blvd, Gladstone, MI 49837For SaleMLS ID #50211172, SCOTT MOSIER, KEY REALTY DELTA COUNTY LLC. MiRealSource
- $139,9003 bd2 ba1.3k sqft26 Kenneally Blvd, Gladstone, MI 49837For SaleMLS ID #50212866, JENNIFER LACHANCE, PREMIER REAL ESTATE, INC.. MiRealSource
