Updated and move-in ready in the Southeast of Saline school district! This home features over 3,000 sqft of living space, an open-concept floor plan with luxury vinyl plank flooring throughout the main floor and fresh paint throughout. The kitchen offers a tile backsplash and some newer appliances, while the main-floor laundry provides plenty of storage. Three bedrooms and two bathrooms are located on the main floor, including a primary suite with a walk-in shower. The basement offers a spacious rec room, a fourth bonus room, and ample storage. Outside, enjoy a covered patio, fenced backyard, sprinkler system, and an extra parking pad. There’s also backyard space for a future building!
Active
$335,000
5328 S Maxwell Rd, Mentor, KS 67416
3beds
3,030sqft
Single Family Onsite Built
Built in 1953
8,276 Square Feet Lot
$323,200 Zestimate®
$111/sqft
$-- HOA
What's special
- 10 days
- 337
- 7
Zillow last checked:
Listing updated:
Listed by:
Jody Karlin 785-231-4617,
Central Kansas Realty
Source: SCKMLS as distributed by MLS GRID,MLS#: 681203
Facts & features
Interior
Bedrooms & bathrooms
- Bedrooms: 3
- Bathrooms: 2
- Full bathrooms: 2
Primary bedroom
- Description: Luxury Vinyl
- Level: Main
- Area: 168
- Dimensions: 12x14
Kitchen
- Description: Luxury Vinyl
- Level: Main
- Area: 144
- Dimensions: 12x12
Living room
- Description: Luxury Vinyl
- Level: Main
- Area: 272
- Dimensions: 16x17
Heating
- Forced Air
Cooling
- Central Air
Appliances
- Laundry: Main Level
Features
- Basement: Finished
- Has fireplace: No
Interior area
- Total interior livable area: 3,030 sqft
- Finished area above ground: 1,578
- Finished area below ground: 1,452
Property
Parking
- Total spaces: 1
- Parking features: Attached
- Garage spaces: 1
Features
- Levels: One
- Stories: 1
Lot
- Size: 8,276 Square Feet
- Features: Standard
Details
- Parcel number: 0851362400001012.000
Construction
Type & style
- Home type: SingleFamily
- Architectural style: Ranch
- Property subtype: Single Family Onsite Built
Materials
- Frame
- Foundation: Full, View Out
- Roof: Composition
Condition
- Year built: 1953
Utilities & green energy
- Sewer: Septic Tank
- Water: Rural Water
Community & HOA
Community
- Subdivision: NONE LISTED ON TAX RECORD
HOA
- Has HOA: No
Location
- Region: Mentor
Financial & listing details
- Price per square foot: $111/sqft
- Tax assessed value: $181,500
- Annual tax amount: $1,958
- Date on market: 10/30/2026
- Cumulative days on market: 11 days
- Ownership: Trust
Estimated market value
$323,200
$307,000 - $339,000
$1,870/mo
Price history
Price history is unavailable.
Public tax history
| Year | Property taxes | Tax assessment |
|---|---|---|
| 2025 | $1,959 +6% | $20,872 +4.2% |
| 2024 | $1,847 +12.4% | $20,033 +13.1% |
| 2023 | $1,643 +9.8% | $17,710 +11% |
| 2022 | $1,497 +5.7% | $15,962 +7% |
| 2021 | $1,417 +5.4% | $14,916 -87.8% |
| 2020 | $1,344 | $121,900 +725.5% |
| 2019 | -- | $14,766 -12.7% |
| 2018 | -- | $16,905 +7.4% |
| 2017 | -- | $15,737 +1.5% |
| 2016 | -- | $15,506 -8.8% |
| 2015 | -- | $17,009 |
| 2013 | -- | -- |
| 2011 | -- | -- |
| 2007 | -- | $15,835 +12.6% |
| 2006 | -- | $14,064 +3.9% |
| 2005 | -- | $13,535 +2% |
| 2004 | -- | $13,271 -8.3% |
| 2003 | -- | $14,467 +0.2% |
| 2002 | -- | $14,444 +30.8% |
| 2000 | -- | $11,040 |
Find assessor info on the county website
Monthly payment
Est. payment
Payment breakdown
Explore the cost of this home by adjusting the details. Changes won't be saved.Climate risks
Neighborhood: 67416
Nearby schools
Schools provided by the listing agent
- Elementary: Southeast Saline
- Middle: Southeast Saline
- High: Southeast Saline
Source: SCKMLS as distributed by MLS GRID. This data may not be complete. We recommend contacting the local school district to confirm school assignments for this home.
Similar homes
- $289,0003 bd3 ba3.6k sqft718 Colonial Ct, Salina, KS 67401For Sale
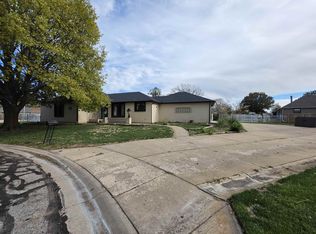 MLS ID #681533, Basem Krichati, Superior Realty. SCKMLS as distributed by MLS GRID
- $339,0005 bd2 ba2.8k sqft4845 E Country Club Rd, Salina, KS 67401For Sale
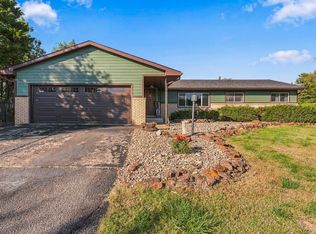 MLS ID #680699, Kaitlyn Albert, Central Kansas Realty. SCKMLS as distributed by MLS GRID
- $--5 bd3 ba1.6k sqft300 S 12th St, Salina, KS 67401Auction
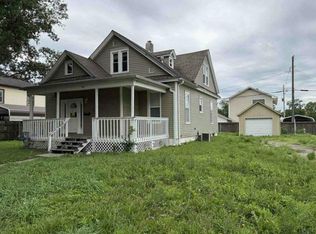 Auction.com 1
- $333,0004 bd2 ba3.6k sqft219 W Prescott Ave, Salina, KS 67401For Sale
 MLS ID #664644, Emanuel Manwaring, Keller Williams One Legacy Partners. SCKMLS as distributed by MLS GRID
