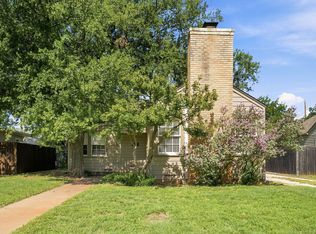
Adorable home, in South Abilene! Located Just minutes from Rose Park, Redbud Park, and Mc Murry University, this home is in a great location. Grocery stores, Coffee shops, and eating establishments are also just around the corner! This 2 bedroom, 1 bath home has 1105 SF of living space, an extended living room area and a large, fenced yard. Perfect for gathering with friends and family! Blending the character of a 1950 build with modern updates for comfortable living, the open plan is lined with laminate flooring with original hardwood in the bedrooms, and there is a sweet built in hutch in the hall. Great for extra storage or displaying your favorite photos. The updated bathroom is both attractive and functional, with a newer vanity, toilet, tiled shower area and freshened paint. Bedrooms are located in the main hall and are sizeable. Outside, you will appreciate perimeter fencing, a brick patio, a storage building for yard equipment, a sprinkler system, an above ground pool, and enough space to entertain, play, or let pets run! There is also an attached carport to help protect your vehicle from the wild, west TX weather. This fantastic home will not disappoint! Come check it out!
For sale
$180,000
3150 Hunt St, Abilene, TX 79605
2beds
1,105sqft
:
Get pre-qualified$1,345/mo
Single Family Residence
Built in 1950
9,539 Square Feet Lot
$176,500 Zestimate®
$163/sqft
$-- HOA
What's special
Above ground poolAttached carportFreshened paintUpdated bathroomLaminate flooringLarge fenced yardNewer vanity
- 2 days |
- 545 |
- 45 |
Likely to sell faster than
Zillow last checked:
Listing updated:
Listed by:
Suzanne Fulkerson 0660781,
Real Broker
Source: NTREIS,MLS#: 21340752
Facts & features
Interior
Bedrooms & bathrooms
- Bedrooms: 2
- Bathrooms: 1
- Full bathrooms: 1
Primary bedroom
- Features: Ceiling Fan(s)
- Level: First
- Dimensions: 12 x 15
Bedroom
- Features: Ceiling Fan(s)
- Level: First
- Dimensions: 11 x 14
Living room
- Features: Ceiling Fan(s)
- Level: First
- Dimensions: 19 x 23
Heating
- Central, Natural Gas
Cooling
- Central Air, Ceiling Fan(s), Electric
Appliances
- Included: Dishwasher, Disposal, Gas Range, Gas Water Heater
- Laundry: Dryer Hookup, ElectricDryer Hookup, Laundry in Utility Room
Features
- Decorative/Designer Lighting Fixtures, High Speed Internet, Open Floorplan, Cable TV
- Flooring: Laminate, Tile, Wood
- Windows: Window Coverings
- Has basement: No
- Has fireplace: No
Interior area
- Total interior livable area: 1,105 sqft
Video & virtual tour
Property
Parking
- Total spaces: 1
- Parking features: Attached Carport, Driveway
- Carport spaces: 1
Features
- Levels: One
- Stories: 1
- Patio & porch: Front Porch, Patio, Covered
- Exterior features: Private Yard, Storage
- Pool features: Above Ground, Pool
- Fencing: Back Yard,Chain Link,Wood
Lot
- Size: 9,539 Square Feet
- Features: Back Yard, Lawn, Landscaped, Sprinkler System
- Residential vegetation: Grassed
Details
- Additional structures: Shed(s)
- Parcel number: 14173
Construction
Type & style
- Home type: SingleFamily
- Architectural style: Traditional,Detached
- Property subtype: Single Family Residence
Materials
- Vinyl Siding
- Foundation: Pillar/Post/Pier
- Roof: Composition
Condition
- Year built: 1950
Utilities & green energy
- Sewer: Public Sewer
- Water: Public
- Utilities for property: Sewer Available, Water Available, Cable Available
Community & HOA
Community
- Subdivision: Southwest Park
HOA
- Has HOA: No
Location
- Region: Abilene
Financial & listing details
- Price per square foot: $163/sqft
- Tax assessed value: $157,402
- Annual tax amount: $3,567
- Date on market: 7/24/2026
- Cumulative days on market: 3 days
- Listing terms: Cash,Conventional,FHA,VA Loan
- Exclusions: Washer and Dryer, butcher block table in kitchen.
Estimated market value
$176,500
$168,000 - $185,000
$1,591/mo
Price history
| Date | Event | Price |
|---|---|---|
| 7/24/2026 | Listed for sale | $180,000+38.6%$163/sqft |
Source: NTREIS #21340752 Report a problem | ||
| 6/16/2021 | Listing removed | -- |
Source:  Coldwell Banker Apex, Realtors Report a problem Coldwell Banker Apex, Realtors Report a problem | ||
| 5/7/2021 | Pending sale | $129,900$118/sqft |
Source: Coldwell Banker Apex, Realtors #14561263 Report a problem | ||
| 4/22/2021 | Listed for sale | $129,900+62.6%$118/sqft |
Source: Coldwell Banker Apex, Realtors #14561263 Report a problem | ||
| 4/15/2016 | Sold | -- |
Source: Agent Provided Report a problem | ||
| 2/23/2016 | Pending sale | $79,900$72/sqft |
Source: Sendero Properties LLC #13324883 Report a problem | ||
| 2/23/2016 | Listed for sale | $79,900$72/sqft |
Source: Sendero Properties LLC #13324883 Report a problem | ||
Public tax history
| Year | Property taxes | Tax assessment |
|---|---|---|
| 2025 | $3,567 +9% | $157,402 +10.7% |
| 2024 | $3,273 +3.3% | $142,183 +3.4% |
| 2023 | $3,169 -6.2% | $137,491 +3.3% |
| 2022 | $3,379 | $133,074 +45.3% |
| 2021 | -- | $91,566 +10% |
| 2020 | $1,729 -0.5% | $83,242 +0.9% |
| 2019 | $1,737 -14% | $82,482 +3.1% |
| 2018 | $2,021 | $80,000 +2% |
| 2017 | $2,021 +87.5% | $78,432 +80.9% |
| 2016 | $1,078 +533.9% | $43,357 +2% |
| 2015 | $170 | $42,496 +0.6% |
| 2014 | $170 | $42,228 |
| 2013 | -- | $42,228 +2.3% |
| 2012 | -- | $41,269 +4% |
| 2011 | -- | $39,669 -0.6% |
| 2010 | -- | $39,906 |
| 2009 | -- | $39,906 -1.2% |
| 2008 | -- | $40,408 +12.9% |
| 2007 | -- | $35,791 +10% |
| 2006 | -- | $32,537 +6.1% |
| 2005 | -- | $30,660 +2.1% |
| 2004 | -- | $30,035 -0.4% |
| 2003 | -- | $30,154 +0.7% |
| 2002 | -- | $29,935 +4.1% |
| 2001 | -- | $28,747 |
Find assessor info on the county website
Monthly payment
Est. payment
Payment breakdown
Explore the cost of this home by adjusting the details. Changes won't be saved.Climate risks
Neighborhood: River Oaks/Brookhollow
Nearby schools
GreatSchools rating
- 7/10Austin Elementary SchoolGrades: K-5Distance: 0.9 mi
- 3/10Madison Middle SchoolGrades: 6-8Distance: 1.1 mi
- 5/10Cooper High SchoolGrades: 9-12Distance: 1.7 mi
Schools provided by the listing agent
- Elementary: Austin
- Middle: Madison
- High: Cooper
- District: Abilene ISD
Source: NTREIS. This data may not be complete. We recommend contacting the local school district to confirm school assignments for this home.
- $159,400-- bd2 ba1k sqft3158 Hunt St, Abilene, TX 79605Off Market
- $138,2002 bd1 ba1.1k sqft3142 Hunt St, Abilene, TX 79605Off Market
- $184,2002 bd2 ba1.5k sqft3166 Hunt St, Abilene, TX 79605Off Market
- $121,1002 bd1 ba1.5k sqft3134 Hunt St, Abilene, TX 79605Off Market
- $155,2002 bd1 ba1k sqft3141 S 16th St, Abilene, TX 79605Off Market
- $136,0002 bd1 ba875 sqft3149 S 16th St, Abilene, TX 79605Off Market
- $169,6002 bd2 ba1.3k sqft3133 S 16th St, Abilene, TX 79605Off Market
- $168,9003 bd1 ba1.2k sqft3126 Hunt St, Abilene, TX 79605Off Market
A local agent can set up tours, give advice and negotiate with sellers.
A local lender can help you make sure your offer is ready when you are.
Similar homes
- $189,9002 bd1 ba1k sqft936 Blair St, Abilene, TX 79605For Sale
 MLS ID #21339045, Robbie Johnson. NTREIS
 - $170,0002 bd1 ba1k sqft6425 Jennings Dr, Abilene, TX 79606For Sale
 MLS ID #21341960, Chelsea Stroud. NTREIS
 - $190,0003 bd1 ba1.3k sqft2218 N Mockingbird Ln, Abilene, TX 79603For Sale
 MLS ID #21339857, Zachary Vines. NTREIS
 - $260,0003 bd2 ba1.5k sqft1201 Ross Ave, Abilene, TX 79605For Sale
 MLS ID #21341332, Robbie Johnson. NTREIS
 - $130,0002 bd1 ba728 sqft2701 S 3rd St, Abilene, TX 79605For SaleMLS ID #21341916, Chelsea Stroud. NTREIS
- $199,0003 bd2 ba1.1k sqft5143 Durango Dr, Abilene, TX 79605For SaleMLS ID #21310771, Michelle Brown. NTREIS
- $--3 bd1 ba1.3k sqft2109 Edgemont Dr, Abilene, TX 79605AuctionAuction.com 1
- $239,0003 bd2 ba1.2k sqft4518 Don Juan St, Abilene, TX 79605For SaleMLS ID #21341143, Simone Hester. NTREIS
- $180,0003 bd1 ba1.1k sqft410 Burger St, Abilene, TX 79603For SaleMLS ID #21334051, Debra Taubert. NTREIS
- $145,0002 bd1 ba991 sqft6501 Jennings Dr, Abilene, TX 79606For SaleMLS ID #21341923, Chelsea Stroud. NTREIS
- $200,0003 bd1 ba965 sqft2371 Moore St, Abilene, TX 79605For SaleMLS ID #21327743, Chelsea Stroud. NTREIS
- $175,0002 bd1 ba1.1k sqft3001 Old Anson Rd, Abilene, TX 79603For SaleMLS ID #21330735, Haven Hill. NTREIS
- $177,0003 bd1 ba1.2k sqft2066 Vine St, Abilene, TX 79602For SaleMLS ID #21322757, Salvador Caballero. NTREIS
- $215,0003 bd1 ba1.4k sqft3500 N 10th St, Abilene, TX 79603For SaleMLS ID #21341133, Robert Burkhart. NTREIS
- $180,0003 bd1 ba1.2k sqft925 Palm St, Abilene, TX 79602For SaleMLS ID #21299461, Tonya Harbin. NTREIS
- $199,5003 bd1 ba1k sqft873 Presidio Dr, Abilene, TX 79605For SaleMLS ID #21313511, Geoffrey Leal. NTREIS
- $189,9003 bd1 ba1.5k sqft1925 Chestnut St, Abilene, TX 79602For SaleMLS ID #21277177, Jamie Arnold. NTREIS
- $167,5003 bd2 ba1.2k sqft1242 Jeanette St, Abilene, TX 79602For SaleMLS ID #21321128, Jennifer Fraser. NTREIS
- $194,9003 bd2 ba1.2k sqft1702 Chachalaca Ln, Abilene, TX 79605For SaleMLS ID #21256290, Remy Locascio. NTREIS
- $225,0003 bd2 ba1.5k sqft1141 Westridge Dr, Abilene, TX 79605For SaleMLS ID #21320869, Deborah Church. NTREIS
