Set along one of Wilmington's most desirable coastal corridors, 5329 Holt Road offers a rare opportunity in coveted Masonboro Sound on the ICW in southern New Hanover County. Masterfully reimagined by renowned architect Michael Kersting in 2018, this exceptional residence captures expansive views of Masonboro Island, the Intracoastal Waterway, and the Atlantic Ocean. Surrounded by the natural beauty of southeastern North Carolina, the property seamlessly combines privacy, superior build quality, estate-sized acreage, and an enviable location just moments from the Intracoastal Waterway, Wrightsville Beach, and Wilmington's finest coastal amenities.
Spanning nearly 5 acres, the property offers an uncommon sense of space, privacy, and tranquility. Mature, meticulously maintained landscaping creates a beautifully appointed setting that is increasingly rare along the coast. The backyard is designed as a private resort, featuring a gunite pool, hot tub, and gazebo surrounded by lush landscaping and peaceful natural surroundings.
For the boating enthusiast, the newly constructed pier is an exceptional amenity, featuring a 16,000-pound boat lift, dual jet-ski lift, and 30-foot floating dock. From here, Wrightsville Beach and Masonboro Island are just a short boat ride away, placing some of the area's most coveted coastal destinations effortlessly within reach.
Masonboro Sound offers an extraordinary coastal lifestyle, with immediate access to boating, fishing, beaches, marinas, waterfront dining, and the Intracoastal Waterway, while remaining conveniently close to Wilmington's celebrated culinary, cultural, and shopping amenities.
For the discerning buyer, 5329 Holt Road represents a truly exceptional coastal estate--one where architectural pedigree, expansive water views, private recreational amenities, acreage, and an unmatched boating lifestyle converge. Rarely does a property offer this combination of scale, privacy, waterfront access, and proximity to Wrightsville Beach in one of Wilmington's most coveted coastal settings.
For sale
$4,990,000
5329 Holt Road, Wilmington, NC 28409
4beds
6,051sqft
Single Family Residence
Built in 1998
4.63 Acres Lot
$4,783,300 Zestimate®
$825/sqft
$-- HOA
What's special
- 14 days
- 4,173
- 256
Likely to sell faster than
Zillow last checked:
Listing updated:
Listed by:
Sam R Crittenden 910-228-1885,
Landmark Sotheby's International Realty
Source: Hive MLS,MLS#: 100597113 Originating MLS: Cape Fear Realtors MLS, Inc.
Originating MLS: Cape Fear Realtors MLS, Inc.Facts & features
Interior
Bedrooms & bathrooms
- Bedrooms: 4
- Bathrooms: 6
- Full bathrooms: 5
- 1/2 bathrooms: 1
Rooms
- Room types: Dining Room, Living Room, Master Bedroom, Bedroom 1, Bedroom 2, Family Room, Bonus Room, Office, Laundry
Primary bedroom
- Description: 28x17 Level: 3rd Floor
- Level: Third
- Dimensions: 28 x 17
Bedroom 1
- Description: 13x10 Level: Up- 2nd Floor
- Level: Second
- Dimensions: 13 x 10
Bedroom 2
- Description: 15x13 Level: 3rd Floor
- Level: Third
- Dimensions: 15 x 13
Bonus room
- Description: 23x17 Level: 4th Floor
- Level: Fourth
- Dimensions: 23 x 17
Dining room
- Description: 13x13 Level: Up- 2nd Floor
- Level: Second
- Dimensions: 13 x 13
Family room
- Description: 23x17 Level: 4th Floor
- Level: Fourth
- Dimensions: 23 x 17
Kitchen
- Description: 25x17 Level: Up- 2nd Floor
- Level: Second
- Dimensions: 25 x 17
Living room
- Description: 23x17 Level: Up- 2nd Floor
- Level: Second
- Dimensions: 23 x 17
Office
- Description: 17x13 Level: Up- 2nd Floor
- Level: Second
- Dimensions: 17 x 13
Heating
- Geothermal, Heat Pump, Electric, Forced Air
Cooling
- Central Air, Zoned, Heat Pump
Appliances
- Included: Vented Exhaust Fan, Gas Cooktop, Built-In Microwave, Built-In Gas Oven, Built-In Electric Oven, Freezer, Water Softener, Washer, Self Cleaning Oven, Refrigerator, Dryer, Double Oven, Disposal, Dishwasher, Tankless Water Heater, Gas Range
- Laundry: Laundry Room
Features
- Vaulted Ceiling(s), Elevator
- Flooring: LVT/LVP, Carpet, Tile, Hardwood
- Doors: Thermal Doors
- Basement: Partially Finished,None
- Attic: Storage,Floored,Partially Floored,Walk-In
- Number of fireplaces: 1
Interior area
- Total structure area: 5,631
- Total interior livable area: 6,051 sqft
Property
Parking
- Total spaces: 4
- Parking features: Workshop in Garage, Garage Faces Side, Circular Driveway, Electric Vehicle Charging Station(s), Golf Cart Parking, Attached, Additional Parking, Concrete, Garage Door Opener, On Site, Garage, Parking Pad, Underhouse
- Attached garage spaces: 4
- Has uncovered spaces: Yes
- Details: Cmnt
Accessibility
- Accessibility features: Accessible Elevator Installed
Features
- Levels: Three Or More
- Patio & porch: Covered, Deck, Enclosed, Patio, Porch, Screened, Balcony, Front Porch, Rear Porch
- Exterior features: Shutters - Functional, Shutters - Board/Hurricane, Outdoor Shower, Irrigation System, Gas Grill, DP50 Windows, Garden, Thermal Doors
- Has private pool: Yes
- Pool features: In Ground, Gunite, Pool/Spa Combo, Private
- Fencing: Metal/Ornamental,Back Yard
- Has view: Yes
- View description: ICW, Marsh, Ocean, Sound, Water
- Has water view: Yes
- Water view: Marsh,Ocean,Sound,Water
- Waterfront features: Boat Lift, Deeded Water Access, Deeded Water Rights, Waterfront, Salt Marsh, Sound Side, Marsh Front, ICW Front, Sound Front
- Frontage type: Marsh Front,ICW Front,Sound Front
Lot
- Size: 4.63 Acres
- Dimensions: 200 x 985 x 204 x 996
- Features: Dead End, Wetlands, Wooded, Boat Slip, Boat Dock, Boat Lift, Deeded Water Access, Deeded Water Rights, Deeded Waterfront, Salt Marsh, Sound Side, Cleared, Landscaped, Recreation Nearby, Rectangular Lot, Shopping Nearby, Sloped, Sprinklers in Front, Sprinklers in Rear
Details
- Parcel number: R07700001012000
- Zoning: R-15
- Special conditions: Standard
- Other equipment: Generator
Construction
Type & style
- Home type: SingleFamily
- Property subtype: Single Family Residence
Materials
- Cedar, Shake Siding, Wood Siding, Wood Frame
- Foundation: Other, Pilings
- Roof: Metal
Condition
- New construction: No
- Year built: 1998
Utilities & green energy
- Sewer: Pump Station, Septic Tank
- Water: Well, Private
- Utilities for property: Cable Available
Green energy
- Energy efficient items: Thermostat
Community & HOA
Community
- Subdivision: Not In Subdivision
HOA
- Has HOA: No
Location
- Region: Wilmington
Financial & listing details
- Price per square foot: $825/sqft
- Tax assessed value: $2,977,800
- Annual tax amount: $11,270
- Date on market: 8/18/2026
- Cumulative days on market: 14 days
- Listing agreement: Exclusive Right To Sell
- Listing terms: Cash,Conventional
Estimated market value
$4,783,300
$4.54M - $5.02M
$6,849/mo
Price history
| Date | Event | Price |
|---|---|---|
| 8/18/2026 | Listed for sale | $4,990,000+370.8%$825/sqft |
Source:  Hive MLS #100597113 Report a problem Hive MLS #100597113 Report a problem | ||
| 5/9/2011 | Sold | $1,060,000-26.8%$175/sqft |
Source: Hive MLS #30458778 Report a problem | ||
| 11/4/2010 | Sold | $1,447,438$239/sqft |
Source: Public Record Report a problem | ||
Public tax history
| Year | Property taxes | Tax assessment |
|---|---|---|
| 2025 | $11,345 -13.3% | $2,977,800 +19.6% |
| 2024 | $13,079 +0% | $2,489,000 |
| 2023 | $13,073 -0.9% | $2,489,000 |
| 2022 | $13,197 -3.2% | $2,489,000 |
| 2021 | $13,639 +71.8% | $2,489,000 +98.2% |
| 2020 | $7,941 | $1,255,500 |
| 2019 | $7,941 | $1,255,500 |
| 2018 | -- | $1,255,500 |
| 2017 | -- | $1,255,500 +0% |
| 2016 | $8,699 +11.8% | $1,255,300 +3.9% |
| 2015 | $7,781 +1.7% | $1,208,200 |
| 2014 | $7,648 | $1,208,200 |
| 2013 | -- | $1,208,200 +0.8% |
| 2012 | -- | $1,199,000 -32.9% |
| 2011 | -- | $1,786,833 -30.8% |
| 2010 | -- | $2,582,495 |
| 2009 | -- | -- |
| 2008 | -- | -- |
| 2007 | -- | -- |
| 2005 | -- | $707,863 |
| 2004 | -- | $707,863 |
| 2003 | -- | $707,863 |
| 2002 | -- | $707,863 |
| 2001 | -- | $707,863 +4.9% |
| 2000 | -- | $675,023 |
Find assessor info on the county website
Monthly payment
Est. payment
Payment breakdown
Explore the cost of this home by adjusting the details. Changes won't be saved.Climate risks
Neighborhood: Myrtle Grove
Nearby schools
Schools provided by the listing agent
- Elementary: Bellamy
- Middle: Myrtle Grove
- High: Ashley
Source: Hive MLS. This data may not be complete. We recommend contacting the local school district to confirm school assignments for this home.
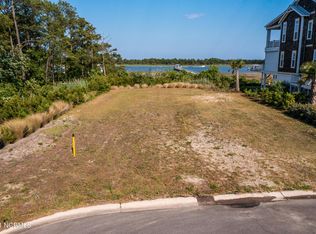
Similar homes
- $3,200,0005 bd7 ba4.3k sqft5252 Masonboro Harbour Drive, Wilmington, NC 28409For Sale

 MLS ID #100567959, David Benford Group, Landmark Sotheby's International Realty. Hive MLS
 - $2,650,0003 bd4 ba3.1k sqft945 Radnor Road, Wilmington, NC 28409For Sale
 MLS ID #100581714, Quentin R Jones, Ivester Jackson Christie's. Hive MLS
 - $3,150,0006 bd7 ba6.3k sqft2325 Ocean Point Drive, Wilmington, NC 28405For Sale
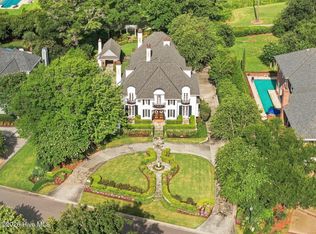 MLS ID #100595760, Nick Phillips Group, Landmark Sotheby's International Realty. Hive MLS
 - $2,495,0004 bd3 ba3.6k sqft1517 Country Club Road, Wilmington, NC 28403For Sale
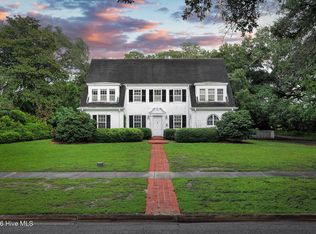 MLS ID #100595284, Suzanne O'Bryant, Landmark Sotheby's International Realty. Hive MLS
 - $5,750,0004 bd4 ba5.6k sqft2322 Scotts Hill Loop Road, Wilmington, NC 28411For SaleMLS ID #100552560, Michelle Clark-Bradley, Intracoastal Realty Corporation. Hive MLS
- $3,900,0004 bd5 ba3.6k sqft9 Island Drive, Wrightsville Beach, NC 28480For SaleMLS ID #100591611, Karen G Thompson, Landfall Realty, LLC. Hive MLS
- $4,000,0006 bd3 ba3k sqft5 Augusta Street, Wrightsville Beach, NC 28480For SaleMLS ID #100597441, David Benford Group, Landmark Sotheby's International Realty. Hive MLS
- $3,495,0004 bd5 ba3.2k sqft2515 N Lumina Avenue N, Wrightsville Beach, NC 28480For SaleMLS ID #100595487, The Rising Tide Team, Intracoastal Realty Corporation. Hive MLS
- $3,250,0004 bd4 ba4.4k sqft1132 S Seabreeze Road, Wilmington, NC 28409New ConstructionMLS ID #100570458, Jeremiah Barnett, Keller Williams Innovate-Wilmington. Hive MLS
- $6,500,0004 bd4 ba4.4k sqft5 Oyster Catcher Road, Wilmington, NC 28411For SaleMLS ID #100560154, Buzzy M Northen, Intracoastal Realty Corporation. Hive MLS
- $3,500,0004 bd4 ba3.4k sqft2509 N Lumina Avenue N, Wrightsville Beach, NC 28480For SaleMLS ID #100566982, Vance B Young, Intracoastal Realty Corporation. Hive MLS
- $2,675,0005 bd8 ba8.1k sqft439 Whitebridge Road, Hampstead, NC 28443For SaleMLS ID #100593979, Tidewater Property Group, Intracoastal Realty Corporation. Hive MLS
- $6,495,0004 bd5 ba3.9k sqft110 Waynick Boulevard, Wrightsville Beach, NC 28480For SaleMLS ID #100575438, Vance B Young, Intracoastal Realty Corporation. Hive MLS
- $2,850,0006 bd7 ba6.1k sqft2225 S Live Oak Parkway, Wilmington, NC 28403New ConstructionMLS ID #100553648, Jeffrey G Hovis, Intracoastal Realty Corporation. Hive MLS
- $3,595,0006 bd6 ba4.5k sqft2628 N Lumina Avenue, Wrightsville Beach, NC 28480For SaleMLS ID #100555453, Lynne M Galloway, Landmark Sotheby's International Realty. Hive MLS
- $2,795,0006 bd7 ba3.9k sqft415 Oceana Way, Carolina Beach, NC 28428For SaleMLS ID #100577701, Team HH&W, Hardee Hunt & Williams. Hive MLS
- $2,950,0006 bd5 ba5.1k sqft415 Carolina Beach Avenue N, Carolina Beach, NC 28428For SaleMLS ID #100577695, White Singh & Associates, Coldwell Banker Sea Coast Advantage-CB. Hive MLS
- $2,550,0004 bd4 ba3.6k sqft7116 Abernathy Court, Wilmington, NC 28405New ConstructionMLS ID #100552290, Alison F Bernhart, Landfall Realty, LLC. Hive MLS
- $2,850,0005 bd4 ba3k sqft911 Fort Fisher Boulevard S, Kure Beach, NC 28449For SaleMLS ID #100583324, Charlie J Jones, Charles Jones Realty, Inc.. Hive MLS
- $2,550,0005 bd5 ba3.5k sqft833 Helmsdale Drive #45, Wilmington, NC 28405New ConstructionMLS ID #100551080, Alison F Bernhart, Landfall Realty, LLC. Hive MLS
