Luxury and Comfort located in the coveted Fairway Oaks Subdivision! This 4 bedroom, 3.5 bath home has over 3,000 SF of living space, 2 dining areas and 2 living areas, creating enough room to entertain or just simply spread out. The living room has vaulted ceilings and an abundance of windows giving the space an open and airy feel. The brick, wood burning fireplace is an obvious focal point and there is also a wet bar, which is so convenient when entertaining! Floors are lined in rich wood look tile, with carpet in the bedrooms. In the kitchen you will appreciate granite counters, attractive appliances, a breakfast bar, an island, and a built in wine cooler! Everything you need to make meal time a joy. Bedrooms are split with the primary being ensuite. Features include a soaking tub, walk in shower, double sinks and his and hers closets. Remaining bedrooms are well sized and have plenty of storage. The 4th bedroom also has an attached restroom. Perfect for added privacy and convenience. The versatile second living room, flooded with natural light, equipped with a half bath, and enough space to also have a game or play area is an added bonus. Outside is pure heaven. Manicured landscaping, a covered patio, an outdoor kitchen, and a built in pool, are some of the features that create an absolute oasis for you to enjoy with friends and family. Other bonuses include 2 storage sheds, wired outdoor speakers, a two car garage and a type 2 EV charger!
This luxurious property is the complete package and ready to be enjoyed by YOU!
For sale
$665,000
78 Glen Abbey St, Abilene, TX 79606
4beds
3,456sqft
:
Get pre-qualified$4,776/mo
Single Family Residence
Built in 1981
0.28 Acres Lot
$642,600 Zestimate®
$192/sqft
$25/mo HOA
What's special
Brick wood burning fireplaceOutdoor kitchenWired outdoor speakersCarpet in the bedroomsAbundance of windowsGranite countersBuilt in wine cooler
- 3 days |
- 766 |
- 28 |
Likely to sell faster than
Zillow last checked:
Listing updated:
Listed by:
Suzanne Fulkerson 0660781,
Real Broker
Source: NTREIS,MLS#: 21340119
Facts & features
Interior
Bedrooms & bathrooms
- Bedrooms: 4
- Bathrooms: 4
- Full bathrooms: 3
- 1/2 bathrooms: 1
Primary bedroom
- Features: Ceiling Fan(s), Dual Sinks, En Suite Bathroom, Garden Tub/Roman Tub, Separate Shower, Walk-In Closet(s)
- Level: First
- Dimensions: 20 x 18
Bedroom
- Features: Built-in Features, Ceiling Fan(s), Split Bedrooms, Walk-In Closet(s)
- Level: First
- Dimensions: 12 x 15
Bedroom
- Features: Ceiling Fan(s), Split Bedrooms, Walk-In Closet(s)
- Level: First
- Dimensions: 12 x 15
Bedroom
- Features: Ceiling Fan(s), En Suite Bathroom, Split Bedrooms, Walk-In Closet(s)
- Level: First
- Dimensions: 11 x 17
Bonus room
- Features: Ceiling Fan(s)
- Level: First
- Dimensions: 18 x 29
Living room
- Features: Ceiling Fan(s), Fireplace
- Level: First
- Dimensions: 19 x 25
Heating
- Central, Electric, Fireplace(s)
Cooling
- Central Air, Ceiling Fan(s), Electric
Appliances
- Included: Dishwasher, Gas Cooktop, Disposal, Gas Oven, Gas Water Heater, Microwave, Wine Cooler
Features
- Wet Bar, Built-in Features, Decorative/Designer Lighting Fixtures, Eat-in Kitchen, Granite Counters, High Speed Internet, Kitchen Island, Open Floorplan, Pantry, Vaulted Ceiling(s), Walk-In Closet(s), Wired for Sound
- Flooring: Carpet, Tile, Wood
- Windows: Window Coverings
- Has basement: No
- Number of fireplaces: 1
- Fireplace features: Gas Starter, Living Room, Wood Burning
Interior area
- Total interior livable area: 3,456 sqft
Video & virtual tour
Property
Parking
- Total spaces: 2
- Parking features: Driveway, Garage, Garage Faces Side
- Attached garage spaces: 2
Features
- Levels: One
- Stories: 1
- Patio & porch: Patio, Covered
- Exterior features: Built-in Barbecue, Barbecue, Outdoor Kitchen, Private Yard, Rain Gutters, Storage
- Pool features: Diving Board, In Ground, Outdoor Pool, Pool, Water Feature
- Fencing: Back Yard,Privacy,Wood
Lot
- Size: 0.28 Acres
- Features: Landscaped, Sprinkler System
- Residential vegetation: Grassed
Details
- Additional structures: Shed(s)
- Parcel number: 17679
Construction
Type & style
- Home type: SingleFamily
- Architectural style: Traditional,Detached
- Property subtype: Single Family Residence
Materials
- Brick
- Foundation: Slab
- Roof: Composition
Condition
- Year built: 1981
Utilities & green energy
- Sewer: Public Sewer
- Water: Public
- Utilities for property: Sewer Available, Water Available
Community & HOA
Community
- Subdivision: Fairways
HOA
- Has HOA: Yes
- Services included: Association Management
- HOA fee: $300 annually
- HOA name: Fairway Oaks Hoa
- HOA phone: 325-671-4435
Location
- Region: Abilene
Financial & listing details
- Price per square foot: $192/sqft
- Tax assessed value: $624,135
- Annual tax amount: $15,343
- Date on market: 7/24/2026
- Cumulative days on market: 3 days
- Listing terms: Cash,Conventional,FHA,VA Loan
- Exclusions: refrigerator and washing machine
Estimated market value
$642,600
$610,000 - $675,000
$4,100/mo
Price history
| Date | Event | Price |
|---|---|---|
| 7/24/2026 | Listed for sale | $665,000-4.9%$192/sqft |
Source: NTREIS #21340119 Report a problem | ||
| 6/23/2023 | Sold | -- |
Source: NTREIS #20269244 Report a problem | ||
| 5/8/2023 | Pending sale | $699,000$202/sqft |
Source: BHHS broker feed #20269244 Report a problem | ||
| 5/7/2023 | Contingent | $699,000$202/sqft |
Source: NTREIS #20269244 Report a problem | ||
| 4/29/2023 | Price change | $699,000-6.8%$202/sqft |
Source: NTREIS #20269244 Report a problem | ||
| 3/28/2023 | Price change | $749,900-6.3%$217/sqft |
Source: NTREIS #20269244 Report a problem | ||
| 3/3/2023 | Listed for sale | $799,900+113.6%$231/sqft |
Source: NTREIS #20269244 Report a problem | ||
| 7/13/2015 | Sold | -- |
Source: Agent Provided Report a problem | ||
| 6/21/2015 | Pending sale | $374,500$108/sqft |
Source: RE/MAX Abilene #13152738 Report a problem | ||
| 5/16/2015 | Listed for sale | $374,500+34.2%$108/sqft |
Source: RE/MAX OF ABILENE #13152738 Report a problem | ||
| 5/26/2011 | Listing removed | $279,000$81/sqft |
Source: Senter, REALTORS #11484692 Report a problem | ||
| 4/20/2011 | Price change | $279,000-7%$81/sqft |
Source: Senter, REALTORS #11484692 Report a problem | ||
| 1/15/2011 | Price change | $299,900-13.6%$87/sqft |
Source: Senter, REALTORS #11484692 Report a problem | ||
| 11/11/2010 | Price change | $347,000-2.8%$100/sqft |
Source: Senter, REALTORS #11484692 Report a problem | ||
| 10/7/2010 | Listed for sale | $357,000$103/sqft |
Source: Senter, REALTORS #11484692 Report a problem | ||
Public tax history
| Year | Property taxes | Tax assessment |
|---|---|---|
| 2025 | $12,996 -15.6% | $624,135 -0.3% |
| 2024 | $15,398 +70.9% | $625,956 +27.9% |
| 2023 | $9,011 -5.7% | $489,580 +10% |
| 2022 | $9,553 | $445,073 +6.2% |
| 2021 | -- | $419,160 +3.2% |
| 2020 | $9,657 +3.7% | $406,073 +5.3% |
| 2019 | $9,316 +9.6% | $385,796 +3.4% |
| 2018 | $8,496 | $373,146 +1.1% |
| 2017 | $8,496 -4.4% | $368,991 +0.2% |
| 2016 | $8,884 +62.2% | $368,407 +37.9% |
| 2015 | $5,476 | $267,153 +1.2% |
| 2014 | $5,476 | $264,022 +1.3% |
| 2013 | -- | $260,727 +1.4% |
| 2012 | -- | $257,223 +0.1% |
| 2011 | -- | $257,064 -18.4% |
| 2010 | -- | $315,095 +0% |
| 2009 | -- | $314,940 +1.1% |
| 2008 | -- | $311,571 +3.4% |
| 2007 | -- | $301,430 +9.6% |
| 2006 | -- | $275,046 +4.1% |
| 2005 | -- | $264,268 +5.5% |
| 2004 | -- | $250,554 -0.1% |
| 2003 | -- | $250,733 -0.8% |
| 2002 | -- | $252,795 +0.9% |
| 2001 | -- | $250,497 |
Find assessor info on the county website
Monthly payment
Est. payment
Payment breakdown
Explore the cost of this home by adjusting the details. Changes won't be saved.Climate risks
Neighborhood: Chimney Rock
Nearby schools
GreatSchools rating
- NAWylie Elementary SchoolGrades: K-2Distance: 1.4 mi
- 9/10Wylie West Junior High SchoolGrades: 5-8Distance: 1.7 mi
- 7/10Wylie High SchoolGrades: 9-12Distance: 0.9 mi
Schools provided by the listing agent
- Elementary: Wylie West
- Middle: Wylie West
- High: Wylie
- District: Wylie ISD, Taylor Co.
Source: NTREIS. This data may not be complete. We recommend contacting the local school district to confirm school assignments for this home.
- $499,3003 bd4 ba2.6k sqft76 Glen Abbey St, Abilene, TX 79606Off Market
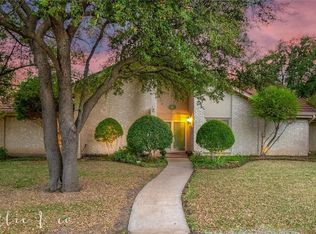
- $527,3004 bd3 ba3.3k sqft80 Glen Abbey St, Abilene, TX 79606Off Market
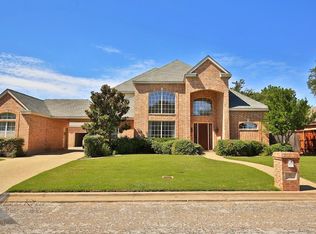
- $298,6003 bd2 ba1.9k sqft37 Pebble Beach St, Abilene, TX 79606Off Market
- $332,5004 bd2 ba1.8k sqft41 Pebble Beach St, Abilene, TX 79606Off Market

- $805,4760.287 Acres79 Glen Abbey St, Abilene, TX 79606Off Market
- $381,500-- bd3 ba2.7k sqft74 Glen Abbey St, Abilene, TX 79606Off Market
- $453,200-- bd2 ba2.6k sqft84 Glen Abbey St, Abilene, TX 79606Off Market
- $582,1003 bd3 ba3.1k sqft77 Glen Abbey St, Abilene, TX 79606Off Market
A local agent can set up tours, give advice and negotiate with sellers.
A local lender can help you make sure your offer is ready when you are.
Similar homes
- $650,0004 bd3 ba3.3k sqft22 Augusta Dr, Abilene, TX 79606For Sale
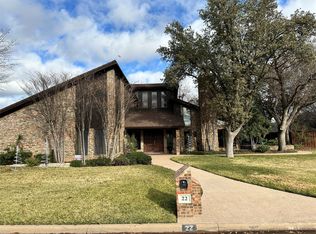 MLS ID #21160085, Matthew Muzechenko. NTREIS
 - $559,0004 bd4 ba2.5k sqft7842 Saddle Creek Rd, Abilene, TX 79602For Sale
 MLS ID #21341105, Paula Jones. NTREIS
 - $735,0004 bd5 ba3.7k sqft5433 Meadow Dr, Abilene, TX 79606For Sale
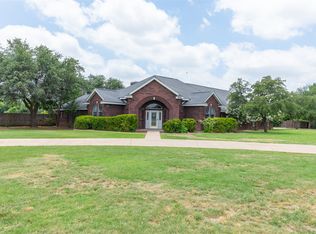 MLS ID #21308398, Shanda Bollinger. NTREIS
 - $599,0004 bd5 ba4.7k sqft29 Cherry Hls E, Abilene, TX 79606For Sale
 MLS ID #21268964, Gary Bone. NTREIS
 - $499,9003 bd3 ba2.4k sqft46 Augusta Dr, Abilene, TX 79606For SaleMLS ID #21332594, Remy Locascio. NTREIS
- $549,0004 bd3 ba3.2k sqft24 Cherry Hls E, Abilene, TX 79606For SaleMLS ID #21279123, Lauren Partin. NTREIS
- $899,0005 bd4 ba3.5k sqft14 Winged Foot Cir W, Abilene, TX 79606For SaleMLS ID #21295916, Stacy Doby. NTREIS
- $699,5004 bd4 ba3.1k sqft6725 Goodnight Loving Trl, Abilene, TX 79606For SaleMLS ID #21137033, Peggy Manning. NTREIS
- $650,0004 bd4 ba3k sqft1825 Elmwood Dr, Abilene, TX 79605For SaleMLS ID #21321775, Erica Pangburn. NTREIS
- $649,0004 bd3 ba3.5k sqft541 Country Pl S, Abilene, TX 79606For SaleMLS ID #21258258, Paul Walker. NTREIS
- $699,9004 bd4 ba3.4k sqft134 Rising Star Dr, Abilene, TX 79606For SaleMLS ID #21245793, Robbie Johnson. NTREIS
- $648,9003 bd3 ba2.1k sqft117 Buchanan Rd, Abilene, TX 79606For SaleMLS ID #21214960, John Mark Willits. NTREIS
- $699,9994 bd3 ba2.6k sqft6726 Potter Bacon Trl, Abilene, TX 79606For SaleMLS ID #21321995, Robbie Johnson. NTREIS
- $699,0004 bd4 ba2.9k sqft101 Apple Blossom Dr, Abilene, TX 79602For SaleMLS ID #21323770, Peggy Manning. NTREIS
- $590,0003 bd4 ba2.4k sqft5280 Peppergrass Ln, Abilene, TX 79606For SaleMLS ID #21330241, Brittany Lewallen. NTREIS
- $639,9004 bd2 ba2.4k sqft218 County Road 256, Abilene, TX 79606For SaleMLS ID #21298159, Amber Kimmel. NTREIS
- $559,0003 bd2 ba2.4k sqft5919 Buffalo Gap Rd, Abilene, TX 79606For SaleMLS ID #21314780, Robbie Johnson. NTREIS
- $350,0003 bd2 ba1.7k sqft2950 Chimney Rock Rd, Abilene, TX 79606For SaleMLS ID #21337543, Lia VanPelt. NTREIS
- $456,0004 bd2 ba1.9k sqft142 Newhouse Dr, Abilene, TX 79606For SaleMLS ID #21342096, Monya Barton. NTREIS
- $639,9004 bd3 ba2.6k sqft6715 Chisholm Trl, Abilene, TX 79606New ConstructionMLS ID #21287752, Eric Robirds. NTREIS
