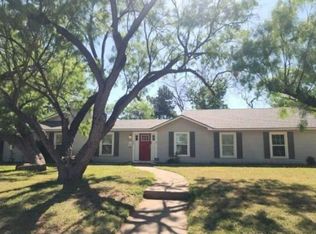
Welcome Home! This beautifully updated 3-bedroom, 2-bath home offers plenty of room to spread out with two spacious living areas and a 2-car garage. You'll love the fresh updates throughout, including granite countertops, updated bathrooms, new flooring, and fresh paint. Step outside to enjoy the large backyard and covered patio-the perfect spot to relax with your morning cup of coffee or unwind with a refreshing glass of iced tea. BIG-TICKET UPDATES IN 2026! The roof, HVAC system, ductwork, and foundation work have all been completed in 2026, giving you even more reasons to love this home. With its inviting spaces, modern touches, and important improvements already taken care of, this home is ready for its next owner. Come take a look and make this one yours!
For sale
$250,000
1750 Bridge Ave, Abilene, TX 79603
3beds
1,568sqft
Single Family Residence
Built in 1955
7,797 Square Feet Lot
$169,000 Zestimate®
$159/sqft
$-- HOA
What's special
Modern touchesFresh paintUpdated bathroomsLarge backyardNew flooringGranite countertopsInviting spaces
- 2 days
- 189
- 14
Zillow last checked:
Listing updated:
Listed by:
Judith Puryear 0597123 325-695-8000,
Better Homes & Gardens Real Es 325-695-8000
Source: NTREIS,MLS#: 21432009
Facts & features
Interior
Bedrooms & bathrooms
- Bedrooms: 3
- Bathrooms: 2
- Full bathrooms: 2
Primary bedroom
- Level: First
- Dimensions: 14 x 10
Bedroom
- Level: First
- Dimensions: 11 x 10
Bedroom
- Level: First
- Dimensions: 13 x 9
Den
- Level: First
- Dimensions: 19 x 18
Other
- Level: First
- Dimensions: 0 x 0
Other
- Level: First
- Dimensions: 0 x 0
Kitchen
- Features: Granite Counters, Pantry
- Level: First
- Dimensions: 17 x 8
Living room
- Level: First
- Dimensions: 19 x 11
Heating
- Central
Cooling
- Central Air, Ceiling Fan(s)
Appliances
- Included: Dishwasher, Disposal, Gas Range
- Laundry: Washer Hookup, Electric Dryer Hookup
Features
- Granite Counters, High Speed Internet, Cable TV
- Flooring: Carpet, Luxury Vinyl Plank
- Has basement: No
- Has fireplace: No
Interior area
- Total interior livable area: 1,568 sqft
Video & virtual tour
Property
Parking
- Total spaces: 2
- Parking features: Door-Single, Driveway, Garage, On Street
- Attached garage spaces: 2
Features
- Levels: One
- Stories: 1
- Pool features: None
- Fencing: Chain Link,Wood
Lot
- Size: 7,797 Square Feet
- Features: Back Yard, Lawn
Details
- Parcel number: 23004
Construction
Type & style
- Home type: SingleFamily
- Architectural style: Detached
- Property subtype: Single Family Residence
- Attached to another structure: Yes
Materials
- Brick
- Foundation: Slab
- Roof: Composition
Condition
- Resale
- Year built: 1955
Utilities & green energy
- Sewer: Public Sewer
- Water: Public
- Utilities for property: Natural Gas Available, Sewer Available, Separate Meters, Water Available, Cable Available
Community & HOA
Community
- Subdivision: Westwood Add Rep
HOA
- Has HOA: No
Location
- Region: Abilene
Financial & listing details
- Price per square foot: $159/sqft
- Tax assessed value: $26,588
- Annual tax amount: $618
- Date on market: 11/9/2026
- Cumulative days on market: 3 days
- Listing terms: Cash,Conventional,FHA,VA Loan
Estimated market value
$169,000
$132,000 - $203,000
$2,672/mo
Price history
| Date | Event | Price |
|---|---|---|
| 11/9/2026 | Listed for sale | $250,000+405.1%$159/sqft |
Source: NTREIS #21432009 Report a problem | ||
| 3/23/2017 | Listing removed | $795$1/sqft |
Source: Barnett & Hill Report a problem | ||
| 3/10/2017 | Sold | -- |
Source: Agent Provided Report a problem | ||
| 3/6/2017 | Pending sale | $49,500$32/sqft |
Source: Barnett & Hill #13482441 Report a problem | ||
| 1/20/2017 | Listed for rent | $795$1/sqft |
Source: Barnett & Hill #13462749 Report a problem | ||
| 1/4/2017 | Listed for sale | $49,500$32/sqft |
Source: Barnett & Hill #13482441 Report a problem | ||
| 10/27/2016 | Listing removed | $49,500$32/sqft |
Source: Barnett & Hill #13482441 Report a problem | ||
| 10/20/2016 | Listed for sale | $49,500+24.1%$32/sqft |
Source: Barnett & Hill #13482441 Report a problem | ||
| 6/13/2016 | Listing removed | $795-6.5%$1/sqft |
Source: Barnett & Hill #13324732 Report a problem | ||
| 2/24/2016 | Listed for rent | $850$1/sqft |
Source: Barnett & Hill #13324732 Report a problem | ||
| 3/10/2015 | Listing removed | $850$1/sqft |
Source: Barnett & Hill #13101134 Report a problem | ||
| 2/25/2015 | Listed for rent | $850$1/sqft |
Source: Barnett & Hill Report a problem | ||
| 5/23/2012 | Listing removed | $39,900$25/sqft |
Source: Senter, REALTORS #11619659 Report a problem | ||
| 5/17/2012 | Listed for sale | $39,900$25/sqft |
Source: Senter, REALTORS #11619659 Report a problem | ||
| 1/19/2012 | Listing removed | $39,900$25/sqft |
Source: Senter, REALTORS #11619659 Report a problem | ||
| 1/1/2012 | Price change | $39,900-11.3%$25/sqft |
Source: Senter, REALTORS #11619659 Report a problem | ||
| 8/25/2011 | Price change | $45,000-18.2%$29/sqft |
Source: Senter, REALTORS #11619659 Report a problem | ||
| 7/2/2011 | Listed for sale | $55,000$35/sqft |
Source: Senter Realtors - Residential #11619659 Report a problem | ||
Public tax history
| Year | Property taxes | Tax assessment |
|---|---|---|
| 2025 | $603 -0.3% | $26,588 +1.3% |
| 2024 | $604 +8.3% | $26,248 +8.5% |
| 2023 | $558 -46.8% | $24,197 -41.5% |
| 2022 | $1,049 | $41,332 +7.7% |
| 2021 | -- | $38,381 +5% |
| 2020 | $986 -0.6% | $36,545 +1.1% |
| 2019 | $992 +11% | $36,160 +3.6% |
| 2018 | $893 | $34,894 +0.6% |
| 2017 | $893 -21.8% | $34,675 -24.6% |
| 2016 | $1,143 -0.8% | $45,984 -1.2% |
| 2015 | $1,152 | $46,525 -2.1% |
| 2014 | $1,152 | $47,521 -2.1% |
| 2013 | -- | $48,516 -4.1% |
| 2012 | -- | $50,602 -24.7% |
| 2011 | -- | $67,210 +0.7% |
| 2010 | -- | $66,742 -1.4% |
| 2009 | -- | $67,712 |
| 2008 | -- | $67,712 +24.4% |
| 2007 | -- | $54,419 +0.7% |
| 2006 | -- | $54,054 +23.9% |
| 2005 | -- | $43,623 |
| 2004 | -- | $43,623 -1.6% |
| 2003 | -- | $44,340 +6.3% |
| 2002 | -- | $41,722 +3.3% |
| 2001 | -- | $40,377 |
Find assessor info on the county website
Monthly payment
Est. payment
Payment breakdown
Explore the cost of this home by adjusting the details. Changes won't be saved.Climate risks
Neighborhood: Westwood Richland
Nearby schools
Schools provided by the listing agent
- Elementary: Eugene Purcell
- Middle: Mann
- High: Abilene
- District: Abilene ISD
Source: NTREIS. This data may not be complete. We recommend contacting the local school district to confirm school assignments for this home.

Similar homes
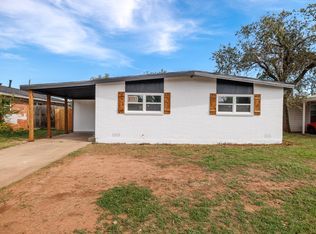
- $253,0003 bd2 ba1.8k sqft3880 N 9th St, Abilene, TX 79603For Sale
 MLS ID #21433567, Deborah Taillet. NTREIS
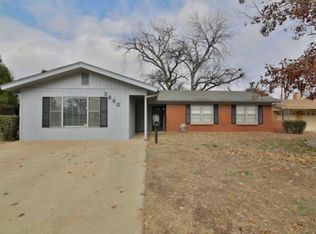
- $265,0004 bd3 ba1.6k sqft2002 Minter Ln, Abilene, TX 79603For Sale
 MLS ID #21421917, Erica Pangburn. NTREIS
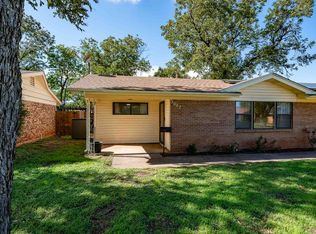
- $229,0003 bd2 ba1.5k sqft1736 Glenhaven Dr, Abilene, TX 79603For Sale
 MLS ID #21421740, Priscilla Jaques. NTREIS
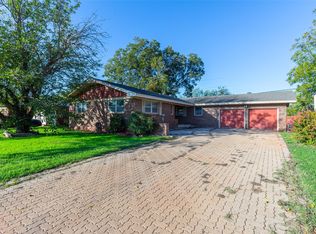
- $--3 bd2 ba1.8k sqft733 Hawthorne St, Abilene, TX 79605Auction
 Auction.com 2
- $250,0004 bd2 ba2.1k sqft926 Harrison Ave, Abilene, TX 79601Active
 MLS ID #1934132, Jaden Tipton, eXp Realty, LLC. Unlock MLS
