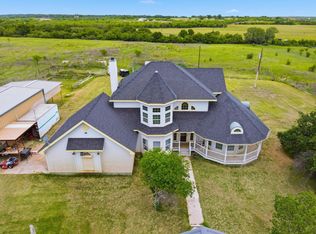
Where refined country living meets the spirit of countryside. Welcome to your own 19.43-acre piece of Texas, where open farmland, quality craftsmanship, and thoughtfully designed improvements come together to create a property that is both beautiful and highly functional.
The 2,228-square-foot home offers 4 spacious bedrooms and 2 well-appointed bathrooms, with an inviting floor plan designed for everyday living and effortless entertaining. Natural light fills the living area, where a charming wood-burning stove creates a warm and welcoming centerpiece.
The kitchen is designed for gathering, featuring double ovens, stainless steel appliances, abundant cabinetry, generous prep space, and functional built-ins—perfect for everything from everyday meals to holiday celebrations. An oversized utility room adds versatility, while the primary suite features dual vanities, a walk-in closet, and a beautifully tiled walk-in shower. Outside, a pipe-fenced entrance and gravel driveway provide a welcoming arrival, with ample parking for RVs, horse trailers, ranch equipment, and guests. The screened porch offers the perfect place to unwind and enjoy peaceful sunsets. Designed for agricultural living, the property is Ag Exempt and includes productive tillable acreage ready for cultivation. A barn, covered horse pens, and open pasture provide a functional setup for horses, cattle, show livestock, or a variety of agricultural uses.
Combining comfortable living with the versatility of productive acreage, this property offers privacy, functionality, and room to grow. Whether you’re searching for a full-time residence, a weekend escape, or an investment in the Texas countryside, this exceptional property delivers the opportunity to embrace the rural lifestyle while enjoying the comforts of home. Schedule your appointment today!
For sale
$564,900
542 County Road 505, Abilene, TX 79601
4beds
2,228sqft
:
Get pre-qualified$4,035/mo
Single Family Residence
Built in 1984
19.43 Acres Lot
$541,400 Zestimate®
$254/sqft
$-- HOA
What's special
Stainless steel appliancesBeautifully tiled walk-in showerCovered horse pensOpen farmlandPipe-fenced entranceWalk-in closetDouble ovens
- 3 days |
- 313 |
- 11 |
Zillow last checked:
Listing updated:
Listed by:
Priscilla Jaques 0654252 325-692-4488,
KW SYNERGY* 325-692-4488
Source: NTREIS,MLS#: 21340303
Facts & features
Interior
Bedrooms & bathrooms
- Bedrooms: 4
- Bathrooms: 2
- Full bathrooms: 2
Primary bedroom
- Features: Ceiling Fan(s)
- Level: First
- Dimensions: 0 x 0
Living room
- Features: Ceiling Fan(s)
- Level: First
- Dimensions: 0 x 0
Heating
- Electric, Fireplace(s), Wood Stove
Cooling
- Central Air, Ceiling Fan(s), Electric
Appliances
- Included: Double Oven, Dishwasher, Electric Cooktop, Electric Oven
- Laundry: Laundry in Utility Room
Features
- Built-in Features, Decorative/Designer Lighting Fixtures, Double Vanity, Tile Counters, Cable TV, Natural Woodwork, Walk-In Closet(s), Wired for Sound
- Flooring: Luxury Vinyl Plank
- Windows: Window Coverings
- Has basement: No
- Number of fireplaces: 1
- Fireplace features: Living Room, Wood Burning Stove
Interior area
- Total interior livable area: 2,228 sqft
Video & virtual tour
Property
Parking
- Total spaces: 2
- Parking features: Assigned, Carport, Driveway, Gravel, No Garage, Open, Outside, Boat, RV Access/Parking
- Carport spaces: 2
- Has uncovered spaces: Yes
Accessibility
- Accessibility features: Accessible Approach with Ramp
Features
- Levels: One
- Stories: 1
- Patio & porch: Rear Porch, Deck, Enclosed, Front Porch, Patio, Screened, Covered
- Exterior features: Other, Private Yard, Storage
- Pool features: None
- Fencing: Full,Perimeter,Pipe,Wire
Lot
- Size: 19.43 Acres
- Features: Acreage, Back Yard, Cleared, Hardwood Trees, Lawn, Many Trees
- Residential vegetation: Brush, Cleared, Crop(s), Partially Wooded, Wooded
Details
- Additional structures: Barn(s), Stable(s)
- Parcel number: 25888
- Horse amenities: Barn, Other, Stable(s)
Construction
Type & style
- Home type: SingleFamily
- Architectural style: Traditional,Detached
- Property subtype: Single Family Residence
- Attached to another structure: Yes
Materials
- Brick, Stone Veneer
- Foundation: Slab
- Roof: Composition
Condition
- Year built: 1984
Utilities & green energy
- Sewer: Septic Tank
- Water: Community/Coop
- Utilities for property: Electricity Connected, Septic Available, Water Available, Cable Available
Community & HOA
Community
- Subdivision: None
HOA
- Has HOA: No
Location
- Region: Abilene
Financial & listing details
- Price per square foot: $254/sqft
- Tax assessed value: $347,868
- Annual tax amount: $3,087
- Date on market: 7/24/2026
- Cumulative days on market: 128 days
- Listing terms: Cash,Conventional,FHA,VA Loan
- Exclusions: sink in laundry, lawn mower, tin mirror piece in bathroom.
- Road surface type: Gravel
Estimated market value
$541,400
$514,000 - $568,000
$3,886/mo
Price history
| Date | Event | Price |
|---|---|---|
| 7/24/2026 | Listed for sale | $564,900-5.8%$254/sqft |
Source: NTREIS #21340303 Report a problem | ||
| 7/20/2026 | Listing removed | $599,900$269/sqft |
Source: NTREIS #21210441 Report a problem | ||
| 5/8/2026 | Price change | $599,900-4%$269/sqft |
Source: NTREIS #21210441 Report a problem | ||
| 3/18/2026 | Listed for sale | $625,000-16.7%$281/sqft |
Source: NTREIS #21210441 Report a problem | ||
| 12/18/2025 | Listing removed | -- |
Source: Owner Report a problem | ||
| 9/19/2025 | Price change | $750,000+316.9%$337/sqft |
Source: Owner Report a problem | ||
| 12/28/2018 | Pending sale | $179,900$81/sqft |
Source: Coldwell Banker Panian & Mash Realtors #13972557 Report a problem | ||
| 12/5/2018 | Listed for sale | $179,900$81/sqft |
Source: Coldwell Banker Panian and Mash, REALTORS #13972557 Report a problem | ||
Public tax history
| Year | Property taxes | Tax assessment |
|---|---|---|
| 2025 | $1,542 -13.8% | $347,868 +32.2% |
| 2024 | $1,788 +18% | $263,227 +6.5% |
| 2023 | $1,515 -21.4% | $247,206 +20.9% |
| 2022 | $1,927 | $204,450 +6.9% |
| 2021 | -- | $191,210 +7.7% |
| 2020 | $1,925 -16.8% | $177,477 -0.1% |
| 2019 | $2,314 +252.6% | $177,584 +115.2% |
| 2018 | $656 | $82,532 +0.5% |
| 2017 | $656 +0.2% | $82,161 -1.2% |
| 2016 | $655 -18% | $83,120 +2.3% |
| 2015 | $799 | $81,214 +1.1% |
| 2014 | $799 | $80,332 +1.2% |
| 2013 | -- | $79,365 +1% |
| 2012 | -- | $78,576 |
Find assessor info on the county website
Monthly payment
Est. payment
Payment breakdown
Explore the cost of this home by adjusting the details. Changes won't be saved.Climate risks
Neighborhood: 79601
Nearby schools
GreatSchools rating
- 8/10Eula Elementary SchoolGrades: PK-5Distance: 9.9 mi
- 6/10Eula High SchoolGrades: 9-12Distance: 9.9 mi
Schools provided by the listing agent
- Elementary: Eula
- Middle: Eula
- High: Eula
- District: Eula ISD
Source: NTREIS. This data may not be complete. We recommend contacting the local school district to confirm school assignments for this home.
- $406,100-- bd2 ba2.3k sqft610 County Road 505, Abilene, TX 79601Off Market
- $201,21320.11 Acres618 County Road 505, Abilene, TX 79601Off Market

- $326,300-- bd2 ba2.2k sqft510 County Road 505, Abilene, TX 79601Off Market
- $62,243-- bd2 ba1.4k sqft510 County Road 505, Abilene, TX 79601Off Market
- $39,139-- bd2 ba924 sqft510 County Road 505, Abilene, TX 79601Off Market
- $811,9003 bd2 ba2.1k sqft626 County Road 505, Abilene, TX 79601Off Market
- $--3 bd1 ba1.3k sqft631 County Road 505, Abilene, TX 79601Sold
- $750,00052.797 AcresCounty Road 505, Abilene, TX 79601Lot/Land
A local agent can set up tours, give advice and negotiate with sellers.
A local lender can help you make sure your offer is ready when you are.
Similar homes
- $599,9993 bd2 ba2.2k sqft430 County Road 150, Abilene, TX 79601For Sale
 MLS ID #21305512, Debra Taubert. NTREIS
 - $585,0004 bd3 ba2.3k sqft1710 Urban Ave, Abilene, TX 79601For Sale
 MLS ID #21312343, Kelli Kish. NTREIS
 - $555,0003 bd3 ba2.4k sqft13052 County Road 348, Abilene, TX 79601For Sale
 MLS ID #21265116, Connie Rose. NTREIS
 - $299,9903 bd2 ba1.9k sqft1134 Piedmont Dr, Abilene, TX 79601For Sale
 MLS ID #21335722, Ashley Stallings. NTREIS
 - $590,0003 bd4 ba2.4k sqft5280 Peppergrass Ln, Abilene, TX 79606For SaleMLS ID #21330241, Brittany Lewallen. NTREIS
- $675,0004 bd3 ba3.1k sqft426 Elmdale Rd S, Abilene, TX 79602For SaleMLS ID #21270424, Brandi Smith. NTREIS
- $519,0004 bd3 ba2.1k sqft9259 County Road 258, Clyde, TX 79510For SaleMLS ID #21315874, Lucy Bishop. NTREIS
- $399,0003 bd2 ba2.2k sqft3701 Caldwell Rd, Abilene, TX 79601For SaleMLS ID #21279094, Kristopher Kowatch. NTREIS
- $575,0003 bd2 ba1.3k sqft546 Apache Ln, Abilene, TX 79601For SaleMLS ID #21326532, Kristi Andrew. NTREIS
- $595,0004 bd4 ba2.6k sqft11001 W Lake Rd, Abilene, TX 79601For SaleMLS ID #20883216, Matthew Muzechenko. NTREIS
- $435,0005 bd3 ba1.9k sqft6370 County Road 107, Abilene, TX 79601For SaleMLS ID #21145304, Amber Sanders. NTREIS
- $549,9003 bd2 ba1.5k sqft427 Meadow Ln, Abilene, TX 79602For SaleMLS ID #21305719, Tommy Simons. NTREIS
- $485,0004 bd3 ba2.5k sqft1418 Kingwood Cir, Abilene, TX 79602For SaleMLS ID #21327488, Chelsea Pemberton. NTREIS
- $495,0004 bd2 ba1.6k sqft3109 Beltway S, Abilene, TX 79606For SaleMLS ID #21155149, Chad Chaney. NTREIS
- $569,9944 bd2 ba2.9k sqft8541 Saddle Creek Rd, Abilene, TX 79602For SaleMLS ID #21177513, Brandi Smith. NTREIS
- $639,9004 bd2 ba2.4k sqft218 County Road 256, Abilene, TX 79606For SaleMLS ID #21298159, Amber Kimmel. NTREIS
- $499,5003 bd2 ba1.8k sqft13944 County Road 224, Abilene, TX 79602For SaleMLS ID #20951587, Crissy Ward. NTREIS
- $550,0005 bd5 ba1.9k sqft1107 Vine St, Abilene, TX 79602For SaleMLS ID #21305189, Tonya Harbin. NTREIS
- $575,0002 bd2 ba1.5k sqft48 Poverty Point Cir, Abilene, TX 79601For SaleMLS ID #21093768, Patricia Knight. NTREIS
- $490,0003 bd2 ba2.6k sqft636 Clark Rd, Abilene, TX 79602For SaleMLS ID #21235643, Tonya Harbin. NTREIS
