This lovingly cared-for home has been owned by the same family for nearly 50 years and is now ready for someone new. Pride of ownership and care are evident throughout, including updated windows and added insulation to the attic that provide comfort and efficiency to the home. Situated on a quiet cul-de-sac, this 4-bedroom, 2-bath home offers a large backyard, beautiful seasonal views, and an oversized 2-car garage with a heater—perfect for vehicles, projects, and storage. All of this is conveniently located close to shopping, Mayo Clinic, and public transportation. The main level features 3 bedrooms, with the primary bedroom separated from the other 2 bedrooms by the bathroom. The kitchen has been updated over the years and provides a cozy, functional space for cooking while enjoying the view. The dining area offers access to the maintenance-free 18' x 16' deck, the perfect spot to relax and enjoy quiet evenings and entertain guests. The lower level has also been updated over the years and offers a spacious living room with a walkout to the backyard. An additional bedroom provides space for guests or a home office, with a convenient bathroom next to it. An abundant storage space gives you plenty of room to keep everything organized, with additional space that could be finished in the future to suit your needs. This home is a true gem and one you won't want to miss!
Active with contingency
$295,000
533 29th St NW, Rochester, MN 55901
4beds
1,664sqft
Single Family
Built in 1975
0.62 Acres Lot
$293,000 Zestimate®
$177/sqft
$-- HOA
What's special
- 10 days
- 913
- 63
Zillow last checked:
Listing updated:
Listed by:
Jennifer Lawver 507-951-6665,
Elcor Realty of Rochester Inc.
Source: NorthstarMLS as distributed by MLS GRID,MLS#: 7136058
Facts & features
Interior
Bedrooms & bathrooms
- Bedrooms: 4
- Bathrooms: 2
- Full bathrooms: 1
- 3/4 bathrooms: 1
Bedroom
- Level: Main
- Area: 143 Square Feet
- Dimensions: 11x13
Bedroom 2
- Level: Main
- Area: 81 Square Feet
- Dimensions: 9x9
Bedroom 3
- Level: Main
- Area: 100 Square Feet
- Dimensions: 10x10
Bedroom 4
- Level: Lower
- Area: 99 Square Feet
- Dimensions: 11x9
Deck
- Level: Main
- Area: 288 Square Feet
- Dimensions: 18x16
Dining room
- Level: Main
- Area: 143 Square Feet
- Dimensions: 11x13
Family room
- Level: Lower
- Area: 247 Square Feet
- Dimensions: 19x13
Kitchen
- Level: Main
- Area: 90 Square Feet
- Dimensions: 9x10
Living room
- Level: Main
- Area: 90 Square Feet
- Dimensions: 9x10
Storage
- Level: Lower
- Area: 350 Square Feet
- Dimensions: 14x25
Heating
- Boiler
Cooling
- Central Air
Appliances
- Included: Dishwasher, Disposal, Dryer, Exhaust Fan, Gas Water Heater, Range, Refrigerator, Washer
- Laundry: In Basement, Electric Dryer Hookup, Lower Level, Sink, Washer Hookup
Features
- Basement: Block,Full,Partially Finished,Storage Space,Walk-Out Access
- Has fireplace: No
Interior area
- Total structure area: 2,080
- Total interior livable area: 1,664 sqft
- Finished area above ground: 1,040
- Finished area below ground: 624
Property
Parking
- Total spaces: 2
- Parking features: Attached, Concrete, Garage Door Opener, Heated Garage, Storage
- Attached garage spaces: 2
- Has uncovered spaces: Yes
- Details: Garage Dimensions (26x21)
Accessibility
- Accessibility features: None
Features
- Levels: One
- Stories: 1
- Patio & porch: Composite Decking
- Fencing: Chain Link,Partial
Lot
- Size: 0.62 Acres
- Dimensions: 58 x 138 x 210 x 90 x 183
- Features: Near Public Transit
Details
- Foundation area: 1040
- Parcel number: 742331006466
- Zoning description: Residential-Single Family
Construction
Type & style
- Home type: SingleFamily
- Property subtype: Single Family
Materials
- Block, Frame
- Roof: Asphalt,Pitched
Condition
- New construction: No
- Year built: 1975
Utilities & green energy
- Electric: Circuit Breakers, Power Company: Rochester Public Utilities
- Gas: Natural Gas
- Sewer: City Sewer/Connected
- Water: City Water/Connected
- Utilities for property: Underground Utilities
Community & HOA
Community
- Subdivision: Elton Hills East 10th
HOA
- Has HOA: No
Location
- Region: Rochester
Financial & listing details
- Price per square foot: $177/sqft
- Tax assessed value: $278,100
- Annual tax amount: $3,602
- Date on market: 8/31/2026
Estimated market value
$293,000
$278,000 - $308,000
$2,002/mo
Price history
| Date | Event | Price |
|---|---|---|
| 9/8/2026 | Listed for sale | $295,000$177/sqft |
Source:  NorthstarMLS as distributed by MLS GRID #7136058 Report a problem NorthstarMLS as distributed by MLS GRID #7136058 Report a problem | ||
Public tax history
| Year | Property taxes | Tax assessment |
|---|---|---|
| 2025 | $3,530 +15.7% | $256,600 +3.3% |
| 2024 | $3,052 | $248,300 +3.3% |
| 2023 | -- | $240,300 +2.7% |
| 2022 | $2,640 +7.5% | $233,900 +23.6% |
| 2021 | $2,456 +1.7% | $189,300 +7.9% |
| 2020 | $2,414 +8.2% | $175,400 +14.7% |
| 2019 | $2,232 | $152,900 -5.3% |
| 2017 | $2,232 +13% | $161,400 +22.6% |
| 2016 | $1,976 | $131,700 +3.6% |
| 2015 | $1,976 +1.4% | $127,100 -1.4% |
| 2014 | $1,948 +9.2% | $128,900 -0.2% |
| 2012 | $1,784 | $129,100 -15.8% |
| 2011 | -- | $153,300 -3.3% |
| 2010 | $1,796 +6.9% | $158,600 +5.9% |
| 2008 | $1,680 | $149,700 |
Find assessor info on the county website
Monthly payment
Est. payment
Payment breakdown
Explore the cost of this home by adjusting the details. Changes won't be saved.Climate risks
Neighborhood: Elton Hills
Nearby schools
Schools provided by the listing agent
- Elementary: Elton Hills
- Middle: John Adams
- High: John Marshall
Source: NorthstarMLS as distributed by MLS GRID. This data may not be complete. We recommend contacting the local school district to confirm school assignments for this home.
Similar homes
- $330,0004 bd2 ba2k sqft619 Chalet Dr NW, Rochester, MN 55901For Sale
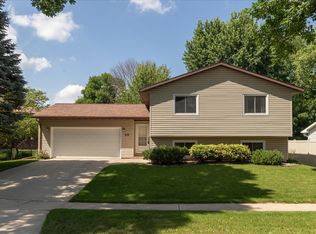
 MLS ID #7117945, Kris Lindahl, Kris Lindahl Real Estate. NorthstarMLS as distributed by MLS GRID
 - $295,0004 bd2 ba1.6k sqft3821 15th Ave NW, Rochester, MN 55901For Sale
 MLS ID #7093235, Athieei Lam, Keller Williams Premier Realty. NorthstarMLS as distributed by MLS GRID
 - $300,0004 bd2 ba2k sqft2068 48th St NW, Rochester, MN 55901For Sale
 MLS ID #7084322, Dahir Mohamed, Bridge Realty, LLC. NorthstarMLS as distributed by MLS GRID
 - $299,9004 bd2 ba2.1k sqft3816 18th Ave NW, Rochester, MN 55901For Sale
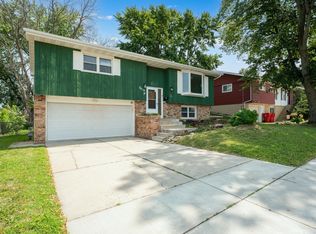 MLS ID #7111216, Josh Huglen, Real Broker, LLC.. NorthstarMLS as distributed by MLS GRID
 - $277,9003 bd2 ba1.5k sqft2817 15th Ave NW, Rochester, MN 55901For SaleMLS ID #7133162, William Doran, Elcor Realty of Rochester Inc.. NorthstarMLS as distributed by MLS GRID
- $295,0003 bd2 ba2k sqft645 23rd St NE, Rochester, MN 55906For SaleMLS ID #7139532, Timothy Woolery, Real Broker, LLC. NorthstarMLS as distributed by MLS GRID
- $340,0004 bd3 ba2k sqft2627 Westridge Ln NW, Rochester, MN 55901For SaleMLS ID #7076025, Kara Gyarmaty, Edina Realty, Inc.. NorthstarMLS as distributed by MLS GRID
- $324,9003 bd2 ba1.7k sqft2204 11th Ave NW, Rochester, MN 55901For SaleMLS ID #7094151, David Kinneberg, Re/Max Results. NorthstarMLS as distributed by MLS GRID
- $329,9004 bd3 ba2.1k sqft1409 7th Ave NW, Rochester, MN 55901For SaleMLS ID #7134944, Corey Mercer, Jason Mitchell Group. NorthstarMLS as distributed by MLS GRID
- $299,9004 bd2 ba1.9k sqft826 Northland Pl NE, Rochester, MN 55906For SaleMLS ID #7106514, Corey Mercer, Jason Mitchell Group. NorthstarMLS as distributed by MLS GRID
- $259,9003 bd2 ba1.5k sqft1706 34th St NW, Rochester, MN 55901For SaleMLS ID #7126980, Julie M Fink, Re/Max Results. NorthstarMLS as distributed by MLS GRID
- $297,9003 bd2 ba2.4k sqft1853 16 1/2 St NW, Rochester, MN 55901For SaleMLS ID #7118924, Adam Cole, Counselor Realty of Rochester. NorthstarMLS as distributed by MLS GRID
- $244,9503 bd2 ba1.4k sqft2649 11th Ave NW, Rochester, MN 55901For SaleMLS ID #7080626, Daniel Pflugshaupt, Gallery of Homes. NorthstarMLS as distributed by MLS GRID
- $260,0003 bd2 ba2.2k sqft2604 26th St NW, Rochester, MN 55901For SaleMLS ID #7125770, Megan Moreau, Kris Lindahl Real Estate. NorthstarMLS as distributed by MLS GRID
- $279,9003 bd2 ba2.1k sqft2114 51st St NW, Rochester, MN 55901For SaleMLS ID #7117629, Laney Pope, Weichert, REALTORS- Heartland. NorthstarMLS as distributed by MLS GRID
- $289,9004 bd2 ba1.3k sqft1360 9th Ave SE, Rochester, MN 55904For SaleMLS ID #7119827, James Dammen, Re/Max Results. NorthstarMLS as distributed by MLS GRID
- $325,0003 bd2 ba1.6k sqft4215 4th Pl NW, Rochester, MN 55901For SaleMLS ID #7113622, Kathy J. Johnson, Edina Realty, Inc.. NorthstarMLS as distributed by MLS GRID
- $312,9903 bd2 ba1.7k sqft622 30th St NE, Rochester, MN 55906For SaleMLS ID #7103155, Emily Doherty, Real Broker, LLC.. NorthstarMLS as distributed by MLS GRID
