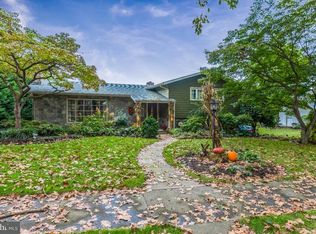
Welcome to this beautifully updated Wyomissing home, where thoughtful upgrades and inviting living spaces come together! The heart of the home is an amazing custom kitchen featuring gorgeous granite tops & backsplash, new stainless steel appliances, stylish finishes, and plenty of space for cooking and entertaining. Gorgeous hardwood flooring adds warmth and character throughout the living areas, while two stunning, fully upgraded tile bathrooms offer a fresh, modern feel. Enjoy year-round relaxation in the bright and inviting sunroom, perfect for morning coffee or unwinding at the end of the day currently used as a home gym. The three bedroom, all with beautiful hardwood floors, offer nice closet space and are served by a beautiful new tile bath. The lower level, just 4 steps down, features a stone fireplace, 2nd full bath, laundry & crawl space access for handy storage. Step outside to a huge maintenance-free deck (28' X 16'), ideal for entertaining, dining, or simply enjoying the outdoors. A convenient shed provides additional storage for all your outdoor needs. This exceptional home blends modern updates, beautiful finishes, and comfortable indoor-outdoor living in a desirable Wyomissing location!
Pending
$529,900
533 Campus Rd, Wyomissing, PA 19610
3beds
2,766sqft
Single Family Residence
Built in 1963
0.28 Acres Lot
$529,200 Zestimate®
$192/sqft
$-- HOA
What's special
Stone fireplaceStylish finishesBright and inviting sunroomInviting living spacesBeautiful new tile bathBeautifully updatedGorgeous hardwood flooring
- 15 days
- 1,139
- 91
Likely to sell faster than
Zillow last checked:
Listing updated:
Listed by:
Michele McCartney 610-587-1913,
Keller Williams Platinum Realty - Wyomissing 6108981441,
Listing Team: Michele Mccartney - Chris Marrella Team
Source: Bright MLS,MLS#: PABK2076848
Facts & features
Interior
Bedrooms & bathrooms
- Bedrooms: 3
- Bathrooms: 2
- Full bathrooms: 2
Rooms
- Room types: Living Room, Dining Room, Bedroom 2, Bedroom 3, Kitchen, Family Room, Bedroom 1, Sun/Florida Room, Laundry
Bedroom 1
- Level: Upper
- Area: 154 Square Feet
- Dimensions: 11 X 14
Bedroom 2
- Level: Upper
- Area: 100 Square Feet
- Dimensions: 10 X 10
Bedroom 3
- Level: Upper
- Area: 156 Square Feet
- Dimensions: 12 X 13
Dining room
- Level: Main
- Area: 130 Square Feet
- Dimensions: 10 X 13
Family room
- Level: Lower
- Area: 340 Square Feet
- Dimensions: 17 X 20
Kitchen
- Level: Main
- Area: 180 Square Feet
- Dimensions: 12 X 15
Laundry
- Level: Lower
- Area: 104 Square Feet
- Dimensions: 8 X 13
Living room
- Level: Main
- Area: 272 Square Feet
- Dimensions: 16 X 17
Other
- Features: Flooring - Slate
- Level: Lower
- Area: 270 Square Feet
- Dimensions: 15 X 18
Heating
- Baseboard, Natural Gas
Cooling
- Central Air, Electric
Appliances
- Included: Microwave, Built-In Range, Dishwasher, Disposal, Dryer, Oven/Range - Electric, Range Hood, Refrigerator, Stainless Steel Appliance(s), Electric Water Heater
- Laundry: Lower Level, Laundry Room
Features
- Upgraded Countertops, Recessed Lighting, Bathroom - Tub Shower, Bathroom - Stall Shower, Ceiling Fan(s), Dining Area, Kitchen - Gourmet, Kitchen Island, Open Floorplan, Combination Kitchen/Dining
- Flooring: Hardwood, Ceramic Tile, Slate
- Windows: Bay/Bow, Replacement
- Has basement: No
- Number of fireplaces: 1
- Fireplace features: Corner, Gas/Propane, Stone
Interior area
- Total structure area: 2,766
- Total interior livable area: 2,766 sqft
- Finished area above ground: 2,282
- Finished area below ground: 484
Property
Parking
- Total spaces: 2
- Parking features: Garage Faces Front, Attached, Driveway
- Attached garage spaces: 2
- Has uncovered spaces: Yes
Accessibility
- Accessibility features: None
Features
- Levels: Multi/Split,One and One Half
- Stories: 1.5
- Patio & porch: Deck
- Pool features: None
Lot
- Size: 0.28 Acres
Details
- Additional structures: Above Grade, Below Grade
- Parcel number: 96530605082286
- Zoning: RES
- Special conditions: Standard
Construction
Type & style
- Home type: SingleFamily
- Architectural style: Transitional
- Property subtype: Single Family Residence
Materials
- Frame, Masonry
- Foundation: Crawl Space
- Roof: Architectural Shingle
Condition
- Excellent
- New construction: No
- Year built: 1963
Utilities & green energy
- Electric: 200+ Amp Service, Circuit Breakers
- Sewer: Public Sewer
- Water: Public
Community & HOA
Community
- Subdivision: None Available
HOA
- Has HOA: No
Location
- Region: Wyomissing
- Municipality: WYOMISSING BORO
Financial & listing details
- Price per square foot: $192/sqft
- Tax assessed value: $137,000
- Annual tax amount: $6,679
- Date on market: 8/19/2026
- Listing agreement: Exclusive Right To Sell
- Listing terms: Cash,Conventional,FHA,VA Loan
- Inclusions: All Kitchen Appliances, Washer, Dryer
- Exclusions: Refrigerator In Garage, Chest Freezer In Garage, Work Bench In Garage, Storage & Shelves In Garage... Raised Gardens Beds Are Negotiable
- Ownership: Fee Simple
Estimated market value
$529,200
$503,000 - $556,000
$2,483/mo
Price history
| Date | Event | Price |
|---|---|---|
| 8/27/2026 | Pending sale | $529,900$192/sqft |
Source: | ||
| 8/22/2026 | Listing removed | $529,900+9.3%$192/sqft |
Source: | ||
| 8/19/2026 | Listed for sale | $484,900+24.7%$175/sqft |
Source: | ||
| 2/24/2022 | Sold | $389,000$141/sqft |
Source: | ||
| 1/19/2022 | Pending sale | $389,000$141/sqft |
Source: | ||
| 1/11/2022 | Listed for sale | $389,000$141/sqft |
Source: | ||
Public tax history
| Year | Property taxes | Tax assessment |
|---|---|---|
| 2025 | $6,785 +4.1% | $137,000 |
| 2024 | $6,517 +4.9% | $137,000 |
| 2023 | $6,213 +1.5% | $137,000 |
| 2022 | $6,124 +1.4% | $137,000 |
| 2021 | $6,037 +1.7% | $137,000 |
| 2020 | $5,938 +2.6% | $137,000 |
| 2019 | $5,785 +1.4% | $137,000 |
| 2018 | $5,702 +0.7% | $137,000 |
| 2017 | $5,663 +274.2% | $137,000 |
| 2016 | $1,513 | $137,000 |
| 2015 | $1,513 | $137,000 |
| 2014 | -- | $137,000 |
| 2013 | -- | $137,000 |
| 2012 | -- | $137,000 |
| 2011 | -- | $137,000 |
| 2010 | -- | $137,000 |
| 2009 | -- | $137,000 |
| 2008 | -- | $137,000 |
| 2007 | -- | $137,000 |
| 2006 | -- | $137,000 |
| 2005 | -- | $137,000 |
| 2004 | -- | $137,000 |
| 2003 | -- | $137,000 |
| 2002 | -- | $137,000 |
| 2000 | -- | $137,000 |
Find assessor info on the county website
Monthly payment
Est. payment
Payment breakdown
Explore the cost of this home by adjusting the details. Changes won't be saved.Climate risks
Neighborhood: 19610
Nearby schools
Schools provided by the listing agent
- District: Wyomissing Area
Source: Bright MLS. This data may not be complete. We recommend contacting the local school district to confirm school assignments for this home.