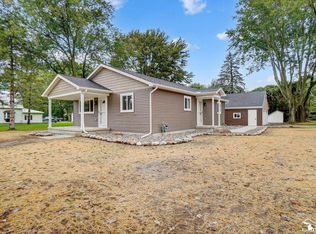
Welcome to this beautifully updated home situated on a full 1-acre lot in Carleton! This property has been completely updated inside and out and fully up to code. From the moment you arrive, you’ll appreciate the brand-new landscaping, newly poured concrete driveway and patio (2025) which overlooks your mature tree-lined acre. Walk in through the front door with your new (2025) covered front porch with vinyl railing, brand new gutters and enjoy your brand new energy-efficient vinyl windows (2025). Inside, this 3-bedroom, 2 full bath home, you will find all-new electrical, plumbing, ductwork, furnace, water heater, foam insulation, upstairs bonus room, huge tiled main floor laundry/storage/mudroom with upgraded lighting and more! Step into your custom-designed kitchen featuring shaker-style cabinetry with crown molding, elegant quartz countertops and backsplash, champagne-bronze finishes and durable luxury vinyl plank flooring throughout the main floor. For your convenience enjoy a BRAND NEW complete stainless steel kitchen appliance package (includes refrigerator, microwave, oven/stove and dishwasher), front-load washer and dryer set, plus a brand-new 65" wall-mounted flat-screen TV. This home is truly turn-key and completely move-in ready-just unpack and enjoy!
For sale
Price cut: $10.9K (5/8)
$349,000
533 Center St, Carleton, MI 48117
3beds
1,510sqft
Est.:
Single Family Residence
Built in ----
1 Acres Lot
$344,600 Zestimate®
$231/sqft
$-- HOA
What's special
Upstairs bonus roomChampagne-bronze finishesMature tree-lined acreBrand-new landscapingCustom-designed kitchen
- 81 days |
- 1,277 |
- 34 |
Zillow last checked:
Listing updated:
Listed by:
Ashley Baas 734-301-6298,
Howard Hanna - Monroe 734-243-5000
Source: MiRealSource,MLS#: 50200792
Originating MLS: Southeastern Border Association of REALTORS
Tour with a local agent
Facts & features
Interior
Bedrooms & bathrooms
- Bedrooms: 3
- Bathrooms: 2
- Full bathrooms: 2
- Main level bathrooms: 1
- Main level bedrooms: 1
Bedroom 1
- Level: Main
- Area: 126
- Dimensions: 14 x 9
Bedroom 2
- Level: Upper
- Area: 88
- Dimensions: 8 x 11
Bedroom 3
- Level: Upper
- Area: 108
- Dimensions: 12 x 9
Bathroom 1
- Level: Main
- Area: 54
- Dimensions: 9 x 6
Bathroom 2
- Level: Upper
Kitchen
- Level: Main
- Area: 140
- Dimensions: 10 x 14
Living room
- Level: Main
- Area: 154
- Dimensions: 11 x 14
Heating
- Forced Air, Natural Gas
Appliances
- Included: Dishwasher, Disposal, Dryer, Microwave, Range/Oven, Refrigerator, Washer, Electric Water Heater
- Laundry: First Floor Laundry
Features
- Basement: Crawl Space
- Has fireplace: No
Interior area
- Total structure area: 1,510
- Total interior livable area: 1,510 sqft
- Finished area above ground: 1,510
- Finished area below ground: 0
Property
Features
- Levels: One and One Half
- Stories: 1.5
- Frontage type: Road
- Frontage length: 101
Lot
- Size: 1 Acres
- Dimensions: 101 x 463
Details
- Parcel number: 4101015700
- Special conditions: Private
Construction
Type & style
- Home type: SingleFamily
- Architectural style: Bungalow
- Property subtype: Single Family Residence
Materials
- Aluminum Siding, Block
Utilities & green energy
- Sewer: Public Sanitary
- Water: Public
Community & HOA
Community
- Subdivision: Carleton Village
HOA
- Has HOA: No
Location
- Region: Carleton
Financial & listing details
- Price per square foot: $231/sqft
- Tax assessed value: $99,000
- Annual tax amount: $2,484
- Date on market: 3/5/2026
- Cumulative days on market: 81 days
- Listing agreement: Exclusive Right To Sell
- Listing terms: Cash,Conventional
Estimated market value
$344,600
$327,000 - $362,000
$1,792/mo
Price history
| Date | Event | Price |
|---|---|---|
| 5/8/2026 | Price change | $349,000-3%$231/sqft |
Source: | ||
| 3/5/2026 | Listed for sale | $359,900+453.7%$238/sqft |
Source: | ||
| 7/26/2024 | Sold | $65,000-35%$43/sqft |
Source: | ||
| 7/19/2024 | Pending sale | $100,000$66/sqft |
Source: | ||
| 6/24/2024 | Listed for sale | $100,000+53.8%$66/sqft |
Source: | ||
| 2/14/2023 | Sold | $65,000-27.8%$43/sqft |
Source: | ||
| 2/6/2023 | Pending sale | $90,000$60/sqft |
Source: | ||
| 2/2/2023 | Listed for sale | $90,000$60/sqft |
Source: | ||
Public tax history
| Year | Property taxes | Tax assessment |
|---|---|---|
| 2025 | $2,484 +40.4% | $49,500 +6.2% |
| 2024 | $1,769 +30.6% | $46,600 +12.8% |
| 2023 | $1,354 +24.3% | $41,300 -8.2% |
| 2022 | $1,090 +45.8% | $45,000 +0.7% |
| 2021 | $747 +83.2% | $44,700 +17% |
| 2020 | $408 -42.7% | $38,200 +9.1% |
| 2019 | $712 +6.1% | $35,000 +2% |
| 2018 | $671 -31.7% | $34,300 |
| 2017 | $983 +54.1% | $34,300 +6.9% |
| 2016 | $638 -28.7% | $32,100 +16.7% |
| 2015 | $894 | $27,500 |
| 2014 | $894 | $27,500 +1.9% |
| 2013 | -- | $27,000 -8.5% |
| 2012 | -- | $29,500 -0.7% |
| 2011 | -- | $29,700 -7.5% |
| 2010 | -- | $32,100 -21.5% |
| 2009 | -- | $40,900 -21.2% |
| 2008 | -- | $51,900 -3% |
| 2007 | -- | $53,500 +3.5% |
| 2006 | -- | $51,700 +3% |
| 2005 | -- | $50,200 +5.7% |
| 2003 | -- | $47,500 +3.5% |
| 2002 | -- | $45,900 +15% |
| 2001 | -- | $39,905 |
Find assessor info on the county website
Monthly payment
Est. payment$--/mo
Payment breakdown
Explore the cost of this home by adjusting the details. Changes won't be saved.
All calculations are estimates and provided by Zillow, Inc. for informational purposes only. Actual amounts may vary.
HOA fees may include property taxes on listings classified as Co-Ops. Contact the listing agent and/or owner for fee details.
Mortgage interest rates are dependent on a number of factors, including credit score, down payment, and repayment length. Interest rate data provided by Zillow Group Marketplace, Inc. as of 1/1/1970 from various mortgage lenders with which we have lead or other similar arrangements; the Estimated Payment is an average of those rates.
See how much you could borrow to make a competitive offer.
Climate risks
Neighborhood: 48117
Nearby schools
GreatSchools rating
- 7/10Joseph C. Sterling Elementary SchoolGrades: PK-4Distance: 1.1 mi
- 5/10Wagar Junior High SchoolGrades: 6-8Distance: 1.2 mi
- NAAirport Senior High SchoolGrades: 9-12Distance: 1.2 mi
Schools provided by the listing agent
- District: Airport Community School District
Source: MiRealSource. This data may not be complete. We recommend contacting the local school district to confirm school assignments for this home.
A local agent can set up tours, give advice and negotiate with sellers.
- Michigan
- Monroe County
- Carleton
- 48117
- 533 Center St