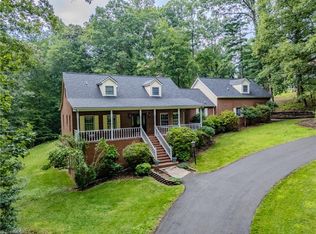
True southern living with picturesque mtn views! This elegant home sits on over 5 acres & boasts a fabulous veranda, decks & balcony for relaxing & entertaining. Ten minutes from historic downtown w/ shops, restaurants, greenway and fishing. Chef's kitchen w/ big pantry, two laundry rooms, two master bedrooms, spacious dining room, extra large living room & den. Exercise room w/ lots of natural light & multiple flex spaces to accommodate lots of family & guests. Two-2 car garages, both w/ utility sinks, one w/ a separate workshop, other is oversized w/ built in exhaust fan & motion sensor lights. Entire house is set up w/ ring security system including 4 exterior cameras w/ motion lights & all accessible doors & windows have security sensors. Kitchen newly renovated in 2022. Bathrooms refreshed in 2024 w/ new faucets, light fixtures, & hardware. All new led exterior lighting.Outlet for electric car charging. Auto Start Whole House Generator. Full 50amp RV Station w/ new gas line
For sale
$1,200,000
533 Crossingham Rd, Mount Airy, NC 27030
4beds
6,323sqft
Stick/Site Built, Residential, Single Family Residence
Built in 1986
5.5 Acres Lot
$1,143,100 Zestimate®
$--/sqft
$-- HOA
What's special
Two laundry roomsSpacious dining roomTwo master bedrooms
- 24 days
- 1,023
- 64
Zillow last checked:
Listing updated:
Listed by:
Melody White 704-287-8877,
Foothill Homes and Land LLC
Source: Triad MLS,MLS#: 1233571
Facts & features
Interior
Bedrooms & bathrooms
- Bedrooms: 4
- Bathrooms: 6
- Full bathrooms: 5
- 1/2 bathrooms: 1
- Main level bathrooms: 2
Primary bedroom
- Level: Main
- Dimensions: 18.42 x 15.33
Primary bedroom
- Level: Second
- Dimensions: 22.25 x 16.25
Bedroom 3
- Level: Second
- Dimensions: 11.25 x 16.92
Bedroom 4
- Level: Second
- Dimensions: 22.83 x 10.75
Bonus room
- Level: Basement
- Dimensions: 10.75 x 10.58
Den
- Level: Main
- Dimensions: 29.83 x 25.83
Dining room
- Level: Main
- Dimensions: 22.75 x 11.25
Exercise room
- Level: Basement
- Dimensions: 28.75 x 23
Great room
- Level: Main
- Dimensions: 33.33 x 22.17
Kitchen
- Level: Main
- Dimensions: 22.92 x 22.75
Laundry
- Level: Main
- Dimensions: 11.75 x 7.42
Heating
- Heat Pump, Multiple Systems, Electric, Propane
Cooling
- Heat Pump, Multi Units
Appliances
- Included: Oven, Built-In Range, Dishwasher, Double Oven, Gas Cooktop, Range Hood, Electric Water Heater, Tankless Water Heater
- Laundry: 2nd Dryer Connection, 2nd Washer Connection, Dryer Connection, Laundry Room, Main Level, Washer Hookup
Features
- Built-in Features, Ceiling Fan(s), Dead Bolt(s), Soaking Tub, Pantry, Separate Shower, Solid Surface Counter, Wet Bar
- Flooring: Carpet, Tile, Wood
- Basement: Finished, Basement
- Number of fireplaces: 2
- Fireplace features: Gas Log, Den, Great Room
Interior area
- Total structure area: 6,323
- Total interior livable area: 6,323 sqft
- Finished area above ground: 4,809
- Finished area below ground: 1,514
Video & virtual tour
Property
Parking
- Total spaces: 4
- Parking features: Driveway, Garage, Paved, Circular Driveway, Attached
- Attached garage spaces: 4
- Has uncovered spaces: Yes
Accessibility
- Accessibility features: Remote Devices
Features
- Levels: Two
- Stories: 2
- Exterior features: Veranda/Breezeway
- Pool features: None
- Fencing: Invisible
Lot
- Size: 5.5 Acres
Details
- Parcel number: 503100199750
- Zoning: RA
- Special conditions: Owner Sale
- Other equipment: Generator
Construction
Type & style
- Home type: SingleFamily
- Architectural style: Traditional
- Property subtype: Stick/Site Built, Residential, Single Family Residence
Materials
- Brick
Condition
- Year built: 1986
Utilities & green energy
- Sewer: Septic Tank
- Water: Private
Community & HOA
Community
- Security: Security System, Smoke Detector(s)
HOA
- Has HOA: No
Location
- Region: Mount Airy
Financial & listing details
- Tax assessed value: $935,690
- Annual tax amount: $6,380
- Date on market: 8/30/2026
- Cumulative days on market: 24 days
- Listing agreement: Exclusive Right To Sell
- Exclusions: Light Fixture Above The Table In The Great Room Does Not Convey And Will Be Replaced With Something Of Equal Value And Style
Estimated market value
$1,143,100
$1.09M - $1.20M
$4,949/mo
Price history
| Date | Event | Price |
|---|---|---|
| 8/30/2026 | Listed for sale | $1,200,000+26.3% |
Source:  Triad MLS #1233571 Report a problem Triad MLS #1233571 Report a problem | ||
| 5/17/2024 | Sold | $950,000-4.9% |
Source: Triad MLS #1134401 Report a problem | ||
| 3/30/2024 | Pending sale | $998,900 |
Source: Triad MLS #1134401 Report a problem | ||
| 2/29/2024 | Listed for sale | $998,900-0.1% |
Source: Triad MLS #1134401 Report a problem | ||
| 12/8/2023 | Listing removed | $999,900$158/sqft |
Source:  Coldwell Banker Advantage #1116737 Report a problem Coldwell Banker Advantage #1116737 Report a problem | ||
| 10/7/2023 | Price change | $999,900-7.8% |
Source: Triad MLS #1116737 Report a problem | ||
| 8/25/2023 | Listed for sale | $1,084,000+49.5% |
Source: Triad MLS #1116737 Report a problem | ||
| 4/6/2021 | Sold | $725,000 |
Source: Triad MLS #1008546 Report a problem | ||
| 2/9/2021 | Pending sale | $725,000$115/sqft |
Source: Coldwell Banker Advantage #1008546 Report a problem | ||
| 1/16/2021 | Listed for sale | $725,000$115/sqft |
Source: Coldwell Banker Advantage #1008546 Report a problem | ||
| 9/9/2020 | Listing removed | $725,000$115/sqft |
Source: Yadkin Valley Real Estate #935277 Report a problem | ||
| 5/16/2020 | Price change | $725,000+5.2%$115/sqft |
Source: Yadkin Valley Real Estate #935277 Report a problem | ||
| 7/13/2019 | Price change | $689,000-1.4%$109/sqft |
Source: Yadkin Valley Real Estate #935277 Report a problem | ||
| 6/4/2019 | Price change | $699,000-0.1%$111/sqft |
Source: Yadkin Valley Real Estate #935277 Report a problem | ||
| 6/1/2019 | Listed for sale | $700,000+0.1%$111/sqft |
Source: Owner Report a problem | ||
| 7/31/2018 | Listing removed | $699,000$111/sqft |
Source: Rogers Realty & Auction Co., Inc. #859480 Report a problem | ||
| 5/25/2018 | Price change | $699,000-6.8%$111/sqft |
Source: Rogers Realty & Auction Co., Inc. #859480 Report a problem | ||
| 12/7/2017 | Listed for sale | $750,000$119/sqft |
Source: Rogers Realty & Auction Co., Inc. #859480 Report a problem | ||
Public tax history
| Year | Property taxes | Tax assessment |
|---|---|---|
| 2025 | $6,779 +36.2% | $935,690 +10.2% |
| 2024 | $4,978 | $848,940 +32.5% |
| 2023 | $4,978 | $640,880 |
| 2022 | $4,978 +5.4% | $640,880 |
| 2021 | $4,725 +1.4% | $640,880 +12.1% |
| 2020 | $4,660 +0.1% | $571,850 |
| 2019 | $4,657 | $571,850 |
| 2018 | $4,657 +1.7% | $571,850 |
| 2017 | $4,580 +3.7% | $571,850 |
| 2016 | $4,416 | $571,850 -1.3% |
| 2013 | $4,416 | $579,130 |
| 2012 | -- | $579,130 0% |
| 2011 | -- | $579,360 |
| 2010 | -- | $579,360 |
Find assessor info on the county website
Monthly payment
Est. payment
Payment breakdown
Explore the cost of this home by adjusting the details. Changes won't be saved.Climate risks
Neighborhood: 27030
- $448,7003 bd2 ba4.2k sqft566 Crossingham Rd, Mount Airy, NC 27030Off Market
- $179,8002 bd1 ba3.4k sqft469 Crossingham Rd, Mount Airy, NC 27030Off Market
- $584,5004 bd4 ba4.7k sqft495 Crossingham Rd, Mount Airy, NC 27030Off Market
- $822,2004 bd4 ba5.5k sqft495 Crossingham Rd, Mount Airy, NC 27030Off Market
Similar homes
- $799,0004 bd4 ba5.1k sqft158 Oakmont Pl, Mount Airy, NC 27030For Sale
 MLS ID #1229802, Debi Nelson. Triad MLS
 - $1,160,0003 bd4 ba3.1k sqft109 Wyncrest Ter, Mount Airy, NC 27030For Sale
 MLS ID #1225595, Jamie Harrelson. Triad MLS
 - $775,0005 bd3 ba3.8k sqft331 Valleyview Dr, Mount Airy, NC 27030For Sale
 MLS ID #1224789, Rhonda Crossingham. Triad MLS
 - $695,0004 bd4 ba4.9k sqft130 Pine Knoll Dr, Mount Airy, NC 27030For Sale By Owner
- $1,300,0003 bd2 ba3.1k sqft311 Dan River Rd, Meadows Of Dan, VA 24120For Sale
 MLS ID #111973, Johnny Lambert, United Country Lambert Realty. SWVAR
 - $1,050,0003 bd4 ba3.5k sqft404 Ararat Rd, Pilot Mtn, NC 27041For SaleMLS ID #1230566, Jonathan Key. Triad MLS
- $1,250,0003 bd4 ba4k sqft548 Buffalo Vista Ln SW, Willis, VA 24380For Sale
 MLS ID #428559, Mary Wright, Keller Williams New River Valley. New River Valley AOR
 - $700,0004 bd6 ba3.5k sqft290 Big Dan Lake Dr, Claudville, VA 24076For SaleMLS ID #111898, Kimberly Nasfell, BHHS- Mountain Sky Properties, Wytheville. SWVAR
- $1,345,0003 bd4 ba4.3k sqft1019 George Rd, Westfield, NC 27053For SaleMLS ID #1223286, John Shipley. Triad MLS
- $650,0004 bd2 ba3.4k sqft352 Dogwood Rdg, Fancy Gap, VA 24328For SaleMLS ID #110271, Janet Linkous, Cox Realty. SWVAR
- $650,0004 bd4 ba4k sqft184 Thistle Trl, Hillsville, VA 24343For SaleMLS ID #427693, Tina Hayes, Berkshire Hathaway Home Services Mountain Sky Properties-Wythev. New River Valley AOR
