Welcome to your dream home in the hill country neighborhood of Founders Ridge Subdivision nestled in beautiful Dripping Springs TX! This stunning 4-bedroom, 3-bathroom home boasts an expansive 3,124 square feet of living space that's perfectly designed for modern living. As you step inside you'll be greeted by an inviting open floor plan that effortlessly combines elegance and functionality. The spacious living area features abundant windows that flood the space with natural light creating a warm and welcoming ambiance. The gourmet kitchen is a chef's delight complete with granite countertops, ample cabinetry, and GE Profile appliances making it an entertainer's paradise. On the first floor the generously sized bedrooms offer peaceful retreats with the master suite providing a luxurious sized space and its spa-like bathroom and extensive closet space. On the second floor you'll find a spacious media room with Hill County views and ample room for family entertainment. Outside you'll find a manicured yard with an inviting covered rear porch taking in the privacy and scenic backdrop of the unobstructed view. Located within the top-rated DSISD schools, this home ensures an excellent education for your family. Don't miss out on the opportunity to make this fantastic property your forever home!
Active
$649,500
533 Founders Rdg, Dripping Springs, TX 78620
4beds
3,124sqft
Single Family Residence
Built in 2018
7,797 Square Feet Lot
$638,000 Zestimate®
$208/sqft
$62/mo HOA
What's special
Warm and welcoming ambianceManicured yardInviting open floor planGranite countertopsGourmet kitchenExtensive closet spaceInviting covered rear porch
- 11 days
- 202
- 10
Zillow last checked:
Listing updated:
Listed by:
Aaron Jistel (877) 897-7275,
ListingSpark (877) 897-7275
Source: Unlock MLS,MLS#: 5444311
Facts & features
Interior
Bedrooms & bathrooms
- Bedrooms: 4
- Bathrooms: 3
- Full bathrooms: 3
- Main level bedrooms: 4
Primary bedroom
- Features: Double Vanity, Full Bath, Soaking Tub, Separate Shower, Walk-in Shower
- Level: Main
Bedroom
- Level: Main
Bedroom
- Level: Main
Bedroom
- Level: Main
Dining room
- Description: Formal Dining Room
- Level: Main
Heating
- Central
Cooling
- Central Air
Appliances
- Included: Built-In Oven(s), Dishwasher, Disposal, Gas Cooktop, Microwave, Oven, Double Oven, Vented Exhaust Fan, Gas Water Heater, Tankless Water Heater
Features
- Crown Molding, Electric Dryer Hookup, Primary Bedroom on Main, Recessed Lighting, Walk-In Closet(s), Washer Hookup, Wired for Sound
- Flooring: Carpet, Tile
- Windows: Window Treatments
- Number of fireplaces: 1
- Fireplace features: Gas Log
Interior area
- Total interior livable area: 3,124 sqft
Property
Parking
- Total spaces: 3
- Parking features: Attached, Door-Multi, Garage Door Opener
- Attached garage spaces: 3
Accessibility
- Accessibility features: None
Features
- Levels: Two
- Stories: 2
- Patio & porch: Covered
- Exterior features: None
- Pool features: None
- Fencing: Chain Link, Wood
- Has view: Yes
- View description: Hill Country, Park/Greenbelt
- Waterfront features: None
Lot
- Size: 7,797 Square Feet
- Features: Back to Park/Greenbelt, Curbs, Level
Details
- Additional structures: None
- Parcel number: 113039000A052004
- Special conditions: Standard
Construction
Type & style
- Home type: SingleFamily
- Property subtype: Single Family Residence
Materials
- Foundation: Slab
- Roof: Composition, Shingle
Condition
- Resale
- New construction: No
- Year built: 2018
Utilities & green energy
- Sewer: Municipal Utility District (MUD)
- Water: Public
- Utilities for property: Electricity Available, Propane, Underground Utilities
Community & HOA
Community
- Features: Controlled Access
- Subdivision: Founders Ridge Sec 2A
HOA
- Has HOA: Yes
- Services included: Common Area Maintenance
- HOA fee: $740 annually
- HOA name: Founders Ridge
Location
- Region: Dripping Springs
Financial & listing details
- Price per square foot: $208/sqft
- Tax assessed value: $717,170
- Annual tax amount: $13,353
- Date on market: 9/10/2026
- Listing terms: Cash,Conventional,FHA,VA Loan
- Electric utility on property: Yes
Estimated market value
$638,000
$606,000 - $670,000
$3,771/mo
Price history
| Date | Event | Price |
|---|---|---|
| 9/10/2026 | Listed for sale | $649,500-14.3%$208/sqft |
Source:  Unlock MLS #5444311 Report a problem Unlock MLS #5444311 Report a problem | ||
| 6/23/2026 | Listing removed | -- |
Source: Owner Report a problem | ||
| 5/15/2026 | Listed for sale | $758,000$243/sqft |
Source: Owner Report a problem | ||
Public tax history
| Year | Property taxes | Tax assessment |
|---|---|---|
| 2025 | $13,354 +5.1% | $717,170 -1.5% |
| 2024 | $12,700 +1.3% | $728,460 -2.3% |
| 2023 | $12,536 -2.7% | $745,410 +8.9% |
| 2022 | $12,887 +27.9% | $684,230 +35.6% |
| 2021 | $10,079 +7.4% | $504,620 +10.8% |
| 2020 | $9,384 -1.7% | $455,320 +2.6% |
| 2019 | $9,544 +653.3% | $443,800 +689% |
| 2018 | $1,267 | $56,250 |
Find assessor info on the county website
Monthly payment
Est. payment
Payment breakdown
Explore the cost of this home by adjusting the details. Changes won't be saved.Climate risks
Neighborhood: 78620
Nearby schools
Schools provided by the listing agent
- Elementary: Dripping Springs
- Middle: Dripping Springs Middle
- High: Dripping Springs
- District: Dripping Springs ISD
Source: Unlock MLS. This data may not be complete. We recommend contacting the local school district to confirm school assignments for this home.
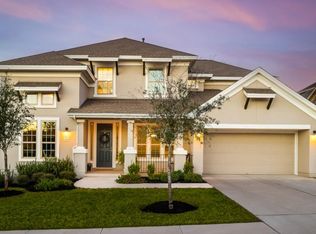
- $699,8004 bd4 ba3.2k sqft521 Founders Rdg, Dripping Springs, TX 78620Off Market
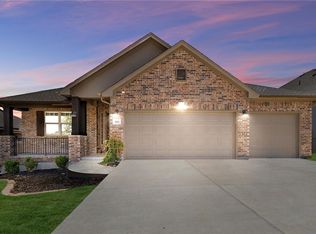
- $478,4003 bd2 ba1.9k sqft543 Founders Rdg, Dripping Springs, TX 78620Off Market
- $586,7004 bd3 ba2.7k sqft509 Founders Rdg, Dripping Springs, TX 78620Off Market
- $549,5003 bd3 ba2.1k sqft553 Founders Rdg, Dripping Springs, TX 78620Off Market
Similar homes
- $715,0004 bd3 ba2.5k sqft1202 Sage Thrasher Cir, Dripping Springs, TX 78620Active
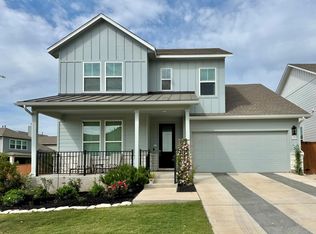
 MLS ID #7657195, Tom Boehm, Central Metro Realty. Unlock MLS
 - $900,0004 bd3 ba2.8k sqft300 Medlin Creek Loop, Dripping Springs, TX 78620Active
 MLS ID #7987436, Amy Arp, All City Real Estate Ltd. Co. Unlock MLS
 - $510,0004 bd3 ba2.6k sqft17804 Linkhill Dr, Dripping Springs, TX 78620Active

 MLS ID #610286, Kristen Hensley, Keller Williams Realty. Central Texas MLS
 - $435,0003 bd2 ba1.7k sqft336 Darley Oak Dr, Dripping Springs, TX 78620Active
 MLS ID #8508415, Miriam Vega-Murphy, All City Real Estate Ltd. Co. Unlock MLS
 - $499,4795 bd3 ba2.2k sqft275 Crater Lake Dr, Dripping Springs, TX 78620ActiveUnlock MLS
- $649,0004 bd3 ba2.3k sqft4213 Gandara Bnd, Austin, TX 78738ActiveMLS ID #3824419, Steve Koleno, Beycome Brokerage Realty LLC. Unlock MLS
- $725,0004 bd3 ba2.5k sqft11709 Via Grande Dr, Austin, TX 78739ActiveMLS ID #1821137, Ankur Makkar, VIP Realty. Unlock MLS
- $525,0004 bd3 ba1.9k sqft7505 Hill Meadow Cir, Austin, TX 78736ActiveMLS ID #7193978, Kelli Pesses, Compass RE Texas, LLC. Unlock MLS
- $389,9904 bd3 ba2.1k sqft122 Heritage Forest Pkwy, Dripping Springs, TX 78620ActiveUnlock MLS
- $599,0004 bd4 ba2.8k sqft843 Sunfish St, Austin, TX 78734ActiveMLS ID #3963846, Julie Reistrup, Keller Williams - Lake Travis. Unlock MLS
- $865,0004 bd3 ba2.8k sqft670 Woodland Dr, Driftwood, TX 78619ActiveMLS ID #7872473, Toni Bondonzi, Sienna Properties. Unlock MLS
- $776,5314 bd4 ba2.9k sqft16213 Maritime Alps Way, Austin, TX 78738ActiveMLS ID #8675253, Gayle Sparkman, Real Estates of Texas. Unlock MLS
- $389,9904 bd3 ba2.1k sqft579 Bishop Wood Rd, Dripping Springs, TX 78620ActiveUnlock MLS
- $439,9904 bd2 ba1.9k sqft108 Norway Spruce St, Dripping Springs, TX 78620ActiveUnlock MLS
- $675,0004 bd4 ba3.2k sqft2229 Turtle Mountain Bnd, Austin, TX 78748ActiveMLS ID #6344151, Ted Esquibel, Compass RE Texas, LLC. Unlock MLS
- $725,0004 bd4 ba2.9k sqft24415 E Singleton Bend Rd, Marble Falls, TX 78654ActiveMLS ID #8977895, Brad Schaible, Schaible Realty. Unlock MLS
- $599,9005 bd4 ba2.4k sqft12017 Cherisse Dr, Austin, TX 78739ActiveMLS ID #8016910, James Watson, Compass RE Texas, LLC. Unlock MLS
- $359,9903 bd3 ba1.9k sqft162 Heritage Forest Pkwy, Dripping Springs, TX 78620ActiveUnlock MLS
