IMPORTANT UPDATE: An offer deadline has been set for Sunday, May 31 no later than 3 pm! The Sunday open house has been rescheduled to 11 am - 1 pm. What is the one thing you can't change about a home? The location! And that's what 533 Gulph Road has - a premier location in the top-rated Tredyffrin-Easttown School District, adjacent and backing to Valley Forge National Park with protected open space and beautiful views in every season. A beauty in the rough, this 4-to-5 bedroom home offers an estimated 3,000 square feet of above-grade living space, with great bones and room to grow into. You'll find a large kitchen with breakfast room, comfortable living and dining rooms, and a family room/den. Hardwood flooring runs throughout the main level and all four bedrooms. The third floor bonus room, with sweeping views of the park, works beautifully as a recreation space, home office, or 5th bedroom. A finished basement adds over 1,000 square feet more for everyday fun with family and friends. Outside, a screened and covered porch and a flagstone patio take full advantage of the setting. Additional features include a main floor laundry room and an oversized three-car garage with inside entry. This home needs some renovations, repairs and TLC to reach its full potential - but that's where the opportunity lies. The layout is generous, the spaces are well proportioned, and the setting is simply irreplaceable. Pre-listing home inspections have been completed. Bring your vision and your finishes, and create a home that's truly your own - in a location that no renovation budget could ever buy. 533 Gulph Road is waiting for its next chapter. Come see what's possible!
Sold for $1,250,000
$1,250,000
533 Gulph Rd, Wayne, PA 19087
4beds
4,235sqft
Single Family Residence
Built in 1973
0.7 Acres Lot
$-- Zestimate®
$295/sqft
$6,340 Estimated rent
Home value
Not available
Estimated sales range
Not available
$6,340/mo
Zestimate® history
Owner options
List your home for rent
$6,340/mo
Rent Zestimate®
Find your next renter with Zillow Rental Manager. Plus, with online applications, you can quickly screen prospective tenants – for free.
$6,340/mo
Rent Zestimate®
Refinance and save
$7,987/mo
Est. payment
Refinancing to a lower rate could help reduce your monthly payments and save thousands over the life of the loan.
$7,987/mo
Est. payment
Explore your selling options
Work with a Zillow partner agent
Leverage their expertise and Zillow's premium Showcase listings to get your home seen by more buyers.
Get startedList with your own agent
Get your home in front of millions of buyers by listing it on Zillow.
Learn how to do itSell it yourself
Take full control of how buyers see your home on Zillow by listing For Sale by Owner (FSBO).
List your homeWhat's special
Zillow last checked:
Listing updated:
Listed by:
Sue Fitzgerald 610-209-9238,
Compass RE,
Listing Team: The Susan Fitzgerald Team
Bought with:
Non Subscriber
Non Subscribing Office
Source: Bright MLS,MLS#: PACT2126494
Facts & features
Interior
Bedrooms & bathrooms
- Bedrooms: 4
- Bathrooms: 4
- Full bathrooms: 2
- 1/2 bathrooms: 2
- Main level bathrooms: 1
Rooms
- Room types: Living Room, Dining Room, Primary Bedroom, Bedroom 2, Bedroom 3, Bedroom 4, Kitchen, Family Room, Foyer, Laundry, Recreation Room, Bathroom 2, Bonus Room, Primary Bathroom, Half Bath
Primary bedroom
- Level: Upper
Bedroom 2
- Level: Upper
Bedroom 3
- Level: Upper
Bedroom 4
- Level: Upper
Primary bathroom
- Level: Upper
Bathroom 2
- Level: Upper
Bonus room
- Level: Upper
Dining room
- Level: Main
Family room
- Level: Main
Foyer
- Level: Main
Half bath
- Level: Main
Half bath
- Level: Lower
Kitchen
- Level: Main
Laundry
- Level: Main
Living room
- Level: Main
Recreation room
- Level: Lower
Heating
- Forced Air, Baseboard, Natural Gas
Cooling
- Central Air, Electric
Appliances
- Included: Electric Water Heater
- Laundry: Laundry Room
Features
- Windows: Replacement, Energy Efficient
- Basement: Full
- Number of fireplaces: 3
Interior area
- Total structure area: 4,435
- Total interior livable area: 4,235 sqft
- Finished area above ground: 2,985
- Finished area below ground: 1,250
Property
Parking
- Total spaces: 7
- Parking features: Garage Faces Side, Inside Entrance, Oversized, Asphalt, Attached, Driveway
- Attached garage spaces: 3
- Uncovered spaces: 4
Accessibility
- Accessibility features: None
Features
- Levels: Three
- Stories: 3
- Pool features: None
Lot
- Size: 0.7 Acres
Details
- Additional structures: Above Grade, Below Grade
- Parcel number: 4301R0033
- Zoning: RESIDENTIAL
- Special conditions: Standard
Construction
Type & style
- Home type: SingleFamily
- Architectural style: Colonial,Traditional
- Property subtype: Single Family Residence
Materials
- Stucco
- Foundation: Block
- Roof: Asphalt
Condition
- New construction: No
- Year built: 1973
Utilities & green energy
- Sewer: Public Sewer
- Water: Public
Community & HOA
Community
- Subdivision: Glenhardie
HOA
- Has HOA: No
Location
- Region: Wayne
- Municipality: TREDYFFRIN TWP
Financial & listing details
- Price per square foot: $295/sqft
- Tax assessed value: $407,090
- Annual tax amount: $15,930
- Date on market: 5/27/2026
- Listing agreement: Exclusive Right To Sell
- Inclusions: Kitchen Built-in Appliances; Washer And Dyer, All In "as-is" Condition
- Exclusions: Wrestling Mat In Garage; Mounted Tv In Basement; Pool Table In Basement: Skee Ball Table In Basement
- Ownership: Fee Simple
Price history
| Date | Event | Price |
|---|---|---|
| 7/6/2026 | Sold | $1,250,000+19%$295/sqft |
Source:  Bright MLS #PACT2126494 Report a problem Bright MLS #PACT2126494 Report a problem | ||
| 6/3/2026 | Pending sale | $1,050,000$248/sqft |
Source: Bright MLS #PACT2126494 Report a problem | ||
| 6/1/2026 | Contingent | $1,050,000$248/sqft |
Source: Bright MLS #PACT2126494 Report a problem | ||
| 5/28/2026 | Listed for sale | $1,050,000+23.5%$248/sqft |
Source: Bright MLS #PACT2126494 Report a problem | ||
| 3/21/2017 | Sold | $850,000$201/sqft |
Source: Public Record Report a problem | ||
| 2/15/2017 | Pending sale | $850,000$201/sqft |
Source: RE/MAX CLASSIC REALTORS #6908614 Report a problem | ||
| 1/5/2017 | Listed for sale | $850,000$201/sqft |
Source: Visual Tour Report a problem | ||
Public tax history
| Year | Property taxes | Tax assessment |
|---|---|---|
| 2025 | $15,332 +2.3% | $407,090 |
| 2024 | $14,982 +8.3% | $407,090 |
| 2023 | $13,838 +3.1% | $407,090 |
| 2022 | $13,423 +2.3% | $407,090 |
| 2021 | $13,122 +637.8% | $407,090 |
| 2020 | $1,779 -85.3% | $407,090 |
| 2019 | $12,103 +1.9% | $407,090 |
| 2018 | $11,882 +9899.8% | $407,090 |
| 2017 | $119 | $407,090 |
| 2016 | -- | $407,090 |
| 2015 | -- | $407,090 |
| 2014 | -- | $407,090 |
| 2013 | -- | $407,090 |
| 2012 | -- | $407,090 |
| 2011 | -- | $407,090 |
| 2010 | -- | $407,090 |
| 2009 | -- | $407,090 |
| 2008 | -- | $407,090 |
| 2007 | -- | $407,090 |
| 2006 | -- | $407,090 |
| 2005 | -- | $407,090 |
| 2004 | -- | $407,090 |
| 2003 | -- | $407,090 |
| 2000 | -- | $407,090 |
Find assessor info on the county website
Neighborhood: 19087
Nearby homes
- $1,226,6004 bd3 ba3k sqft526 Gulph Rd, Wayne, PA 19087Off Market
- $1,533,1004 bd3 ba2.8k sqft500 Gulph Rd, Wayne, PA 19087Off Market
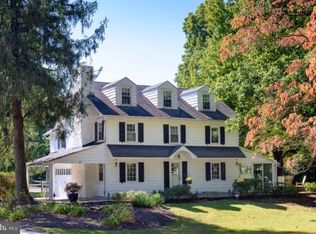
- $1,225,2004 bd3 ba2.8k sqft545 Gulph Rd, Wayne, PA 19087Off Market
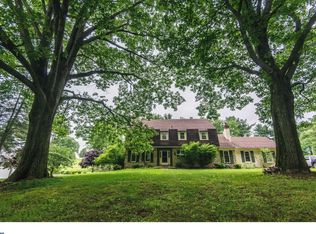
- $1,475,9005 bd3 ba4.9k sqft534 Gulph Rd, Wayne, PA 19087Off Market
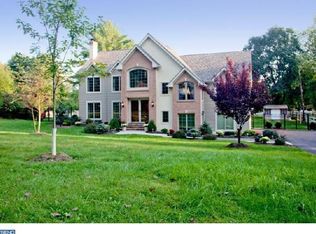
- $950,9004 bd3 ba3.7k sqft544 Gulph Rd, Wayne, PA 19087Off Market
- $1,336,9003 bd3 ba4.1k sqft1761 Thomas Rd, Wayne, PA 19087Off Market
- $1,164,7004 bd2 ba3.5k sqft569 Gulph Rd, Wayne, PA 19087Off Market
- $1,300,0004 bd4 ba3.9k sqft552 Gulph Rd, Wayne, PA 19087Sold
Nearby schools
GreatSchools rating
- 10/10Valley Forge El SchoolGrades: K-4Distance: 1 mi
- 9/10Valley Forge Middle SchoolGrades: 5-8Distance: 1.2 mi
- 10/10Conestoga Senior High SchoolGrades: 9-12Distance: 3.3 mi
Schools provided by the listing agent
- Middle: Valley Forge
- High: Conestoga Senior
- District: Tredyffrin-easttown
Source: Bright MLS. This data may not be complete. We recommend contacting the local school district to confirm school assignments for this home.


Get pre-qualified for a loan
At Zillow Home Loans, we can pre-qualify you in as little as 5 minutes with no impact to your credit score.An equal housing lender. NMLS #10287.
- Pennsylvania
- Chester County
- Wayne
- 19087
- 533 Gulph Rd
Nearby cities
Nearby neighborhoods
Nearby zip codes
Other Wayne Topics
