Skip main navigation
Off market
  • $502,300

    533 James Ridge Ln, Stockbridge, GA 30281

    5beds
    3,979sqft
    SingleFamily
    Built in 2002
    0.75 Acres Lot
    $502,300 Zestimate®
    $126/sqft
    $3,274 Estimated rent

    Home value

    $502,300

    $477,000 - $527,000

    $3,274/mo

    Zestimate® history
    Loading
    Loading...

    Owner options

    List your home for rent

    $3,274/mo

    Rent Zestimate®

    Find your next renter with Zillow Rental Manager. Plus, with online applications, you can quickly screen prospective tenants – for free.

    Learn more

    $3,274/mo

    Rent Zestimate®

    Refinance and save

    $3,123/mo

    Est. payment

    Refinancing to a lower rate could help reduce your monthly payments and save thousands over the life of the loan.

    See today's rates

    $3,123/mo

    Est. payment

    Explore your selling options

    Work with a Zillow partner agent

    Leverage their expertise and Zillow's premium Showcase listings to get your home seen by more buyers.

    Get started

    List with your own agent

    Get your home in front of millions of buyers by listing it on Zillow.

    Learn how to do it

    Sell it yourself

    Take full control of how buyers see your home on Zillow by listing For Sale by Owner (FSBO).

    List your home

    What's special

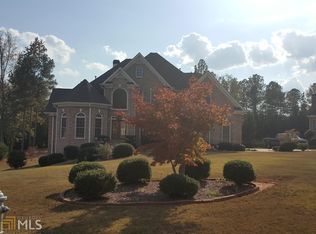
    A MUST SEE ..Gorgeous well maintained, open floor plan, LARGE 2 Story Foyer.... FOUR SIDED BRICK HOME with 5 large bedrooms which includes 2 MASTER SUITES, 3.5 baths with an awesome catwalk overlooking the family-room, High luxurious vaulted ceilings, open rail stairway, large gourmet kitchen, new carpet, brick detached building for storage & outdoor patio area with attached Sun room... Home includes 2 fireplaces one in master suite & family room. HUGE YARD for entertaining...Beautifully & Professionally Landscaped...SELLER NEEDS 24 HOUR NOTICE PRIOR TO SHOWING!! All offers are considered

    This property is not currently displayed as for sale or rent on Zillow. This may be different from what's on other websites or public sources.

    Facts & features

    Interior

    Bedrooms & bathrooms
    • Bedrooms: 5
    • Bathrooms: 4
    • Full bathrooms: 3
    • 1/2 bathrooms: 1
    Heating
    • Forced air, Gas
    Cooling
    • Central
    Appliances
    • Included: Dishwasher, Microwave, Refrigerator
    • Laundry: Laundry Room,Upper Floor
    Features
    • High Ceilings 10 ft Main,Entrance Foyer 2 Story,Hi
    • Flooring: Hardwood, Laminate
    • Windows: Storm Window(s),Insulated Windows
    • Has fireplace: Yes
    • Fireplace features: Family Room,Factory Built,Gas Log,Masonry,Master B
    • Common walls with other units/homes: No Common Walls
    Interior area
    • Total interior livable area: 3,979 sqft

    Property

    Parking
    • Parking features: Garage - Attached
    Accessibility
    • Accessibility features: Accessible Bedroom,Accessible Doors,Accessible Ent
    Features
    • Patio & porch: Patio, Enclosed
    • Exterior features: Brick
    Lot
    • Size: 0.75 Acres
    • Features: Back Yard,Level,Landscaped,Private,Front Yard
    Details
    • Additional structures: Shed(s), Workshop
    • Parcel number: 046H01047000

    Construction

    Type & style
    • Home type: SingleFamily
    • Architectural style: Traditional
    Materials
    • brick
    • Foundation: Slab
    • Roof: Composition
    Condition
    • Resale
    • Year built: 2002

    Utilities & green energy

    • Electric: 220 Volts,220 Volts in Garage,220 Volts in Laundry
    • Sewer: Septic Tank
    • Water: Public
    • Utilities for property: Cable Available,Electricity Available,Natural Gas
    Green energy
    • Energy efficient items: Appliances,Insulation,HVAC,Doors,Thermostat,Water

    Community & HOA

    HOA
    • Has HOA: Yes
    • Services included: Maintenance Grounds
    • HOA fee: $14 monthly
    Location
    • Region: Stockbridge

    Financial & listing details

    • Price per square foot: $126/sqft
    • Tax assessed value: $536,100
    • Annual tax amount: $5,121
    • Road surface type: Paved

    Price history

    DateEventPrice
    12/11/2019Sold$360,000+0%$90/sqft
    Source: GAMLS #8649045 Report a problem
    11/15/2019Pending sale$359,900$90/sqft
    Source: Keller Williams Rlty Atl. Part #8649045 Report a problem
    8/27/2019Listed for sale$359,900+8.1%$90/sqft
    Source: Keller Williams Realty ATL Part #6608608 Report a problem
    6/2/2003Sold$332,900$84/sqft
    Source: Public Record Report a problem

    Public tax history

    YearProperty taxesTax assessment
    2025$5,121 +7.9%$214,440 +9.4%
    2024$4,744 +19%$196,080 +1.8%
    2023$3,987 -21.8%$192,560 +22.6%
    2022$5,099 +10%$157,000 +14.3%
    2021$4,635 -11.3%$137,360 +2.3%
    2020$5,226 +32.6%$134,280 +24.5%
    2019$3,942 +10.4%$107,880 +9.9%
    2018$3,571 -4.7%$98,200 +10.4%
    2016$3,749 +16.6%$88,920 +7%
    2015$3,215 +4.6%$83,080 +3.5%
    2014$3,072 $80,240
    2013-- --
    2012-- --
    2011-- --
    2010-- --
    2009-- --
    2008$4,385 -1.4%--
    2007$4,449 +2.5%$132,640
    2005$4,341 $132,640
    2004$4,341 -4.3%$132,640 +7.3%
    2003$4,537 +944.7%$123,560 +983.9%
    2002$434 $11,400
    Find assessor info on the county website

    Neighborhood: 30281

    Nearby schools

    GreatSchools rating
    Schools provided by the listing agent
    • Elementary: Cotton Indian
    • Middle: Austin Road
    • High: Stockbridge
    • District: 12

    Source: The MLS. This data may not be complete. We recommend contacting the local school district to confirm school assignments for this home.

    Get a cash offer in 3 minutes
    Find out how much your home could sell for in as little as 3 minutes with a no-obligation cash offer.
    Estimated market value
    $502,300
    Get a cash offer in 3 minutes
    Find out how much your home could sell for in as little as 3 minutes with a no-obligation cash offer.
    Estimated market value
    $502,300