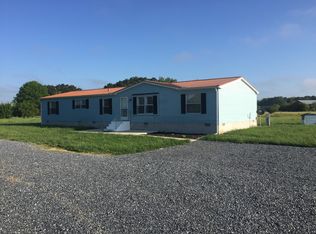
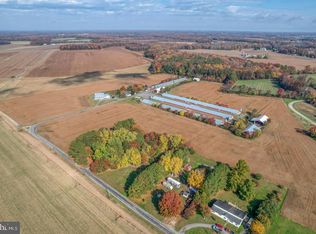
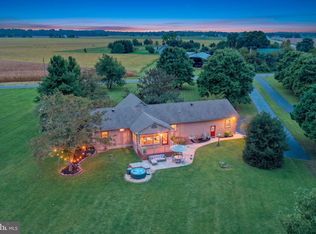
Bring your horses and settle into country living on this 9.9-acre equestrian property in Felton! Featuring a half-mile horse training track, four paddocks, a horse barn, and two separate homes, 533 Jarrells Road offers space to live and enjoy your horses right outside your door. The barn includes nine horse stalls plus a wash stall, with a wide center aisle for convenient daily care. The half-mile track provides dedicated space for training and conditioning, while the paddocks offer room for turnout, all in an open country setting. The main home offers three bedrooms and two full bathrooms, with a brand-new roof installed in August 2026. Inside, an open living and dining area features hardwood floors, vaulted ceilings, and abundant natural light. The kitchen overlooks the living space, while an enclosed rear porch offers views across the grounds. A covered front porch and attached two-car garage add everyday convenience. An additional 2020 CFCH manufactured home sits toward the front of the property and offers three bedrooms, two full bathrooms, an open living and kitchen layout, a center island, and a walk-in pantry. A separate detached two-car garage beside the manufactured home provides additional space for vehicles, equipment, or storage. With established equestrian features, two homes, attached and detached garages, and nearly 10 acres, this property offers a wonderful opportunity to enjoy country living with room for your horses, hobbies, and outdoor pursuits. Schedule your tour to experience everything this property has to offer!
For sale
$469,900
533 Jarrells Rd, Felton, DE 19943
3beds
1,812sqft
Single Family Residence
Built in 2002
9.9 Acres Lot
$458,900 Zestimate®
$259/sqft
$-- HOA
What's special
- 1 day
- 929
- 96
Zillow last checked:
Listing updated:
Listed by:
Vincent Memmo 215-268-8367,
CG Realty, LLC 6105665182
Source: Bright MLS,MLS#: DEKT2052122
Facts & features
Interior
Bedrooms & bathrooms
- Bedrooms: 3
- Bathrooms: 2
- Full bathrooms: 2
- Main level bathrooms: 2
- Main level bedrooms: 3
Basement
- Area: 0
Heating
- Forced Air, Electric
Cooling
- Central Air, Electric
Appliances
- Included: Electric Water Heater
Features
- Has basement: No
- Has fireplace: No
Interior area
- Total structure area: 1,812
- Total interior livable area: 1,812 sqft
- Finished area above ground: 1,812
- Finished area below ground: 0
Property
Parking
- Total spaces: 14
- Parking features: Storage, Garage Faces Front, Inside Entrance, Attached, Detached, Driveway
- Attached garage spaces: 4
- Uncovered spaces: 10
Accessibility
- Accessibility features: 2+ Access Exits
Features
- Levels: One
- Stories: 1
- Pool features: None
Lot
- Size: 9.9 Acres
Details
- Additional structures: Above Grade, Below Grade
- Parcel number: MN0015900011901000
- Zoning: AC
- Special conditions: Standard
- Horses can be raised: Yes
- Horse amenities: Paddocks, Stable(s), Riding Trail
Construction
Type & style
- Home type: SingleFamily
- Architectural style: Ranch/Rambler
- Property subtype: Single Family Residence
Materials
- Vinyl Siding
- Foundation: Crawl Space
Condition
- New construction: No
- Year built: 2002
Utilities & green energy
- Sewer: On Site Septic
- Water: Well
Community & HOA
Community
- Subdivision: None Available
HOA
- Has HOA: No
Location
- Region: Felton
Financial & listing details
- Price per square foot: $259/sqft
- Tax assessed value: $555,800
- Annual tax amount: $2,006
- Date on market: 11/14/2026
- Listing agreement: Exclusive Right To Sell
- Listing terms: Cash,Conventional
- Ownership: Fee Simple
Estimated market value
$458,900
$436,000 - $482,000
$2,131/mo
Price history
| Date | Event | Price |
|---|---|---|
| 12/1/2006 | Sold | $219,000$121/sqft |
Source: Public Record Report a problem | ||
Public tax history
| Year | Property taxes | Tax assessment |
|---|---|---|
| 2025 | $2,002 +0.4% | $555,800 |
| 2024 | $1,994 +7.2% | $555,800 +603.5% |
| 2023 | $1,859 +12% | $79,000 |
| 2022 | $1,661 +5.8% | $79,000 |
| 2021 | $1,569 +18% | $79,000 +23.2% |
| 2020 | $1,330 -0.1% | $64,100 |
| 2019 | $1,331 -17.2% | $64,100 -18.1% |
| 2018 | $1,608 | $78,300 |
| 2017 | $1,608 +5% | $78,300 |
| 2016 | $1,531 | $78,300 |
| 2015 | -- | $78,300 |
| 2014 | -- | $78,300 |
| 2012 | -- | $78,300 |
| 2011 | -- | $78,300 |
| 2010 | -- | $78,300 -1.6% |
| 2009 | -- | $79,600 |
| 2008 | -- | $79,600 |
| 2007 | -- | $79,600 |
| 2005 | -- | $79,600 |
| 2004 | -- | $79,600 +102.5% |
| 2002 | -- | $39,300 |
| 2001 | -- | $39,300 |
| 2000 | $559 | $39,300 |
Find assessor info on the county website
Monthly payment
Est. payment
Payment breakdown
Explore the cost of this home by adjusting the details. Changes won't be saved.Climate risks
Neighborhood: 19943
Nearby schools
Schools provided by the listing agent
- District: Lake Forest
Source: Bright MLS. This data may not be complete. We recommend contacting the local school district to confirm school assignments for this home.
Similar homes
- $--4 bd2 ba1.7k sqft604 Fernwood Dr, Harrington, DE 19952Auction
 Auction.com 1
- $290,0003 bd2 ba2.5k sqft400 Barratts Chapel Rd, Felton, DE 19943For Sale By Owner
- $460,0005 bd3 ba2k sqftNone Available, Felton, DE 19943For Sale
 MLS ID #DEKT2051888, Terri Mestro, Iron Valley Real Estate Premier. Bright MLS
- $589,0003 bd2 ba1.7k sqftNone, Felton, DE 19943For Sale
 MLS ID #DEKT2050768, Sean Richardson, Long & Foster Real Estate, Inc.. Bright MLS
- $342,0003 bd2 ba1.7k sqftNone, Felton, DE 19943For SaleMLS ID #DEKT2052034, MYRA KAY MITCHELL, RE/MAX Horizons. Bright MLS
- $424,9003 bd2 ba1.8k sqftNone, Felton, DE 19943For SaleMLS ID #DEKT2050836, Shonda Kelly, Empower Real Estate, LLC. Bright MLS
- $395,0003 bd2 ba1.5k sqftNone, Felton, DE 19943For SaleMLS ID #DEKT2051172, KYLE SALMON, Lester Realty. Bright MLS
- $439,9003 bd2 ba2.2k sqftNone, Harrington, DE 19952For SaleMLS ID #DEKT2051474, Lisa Mathena, The Lisa Mathena Group, Inc.. Bright MLS
- $290,0003 bd1 ba1.1k sqftNone Available, Felton, DE 19943For SaleMLS ID #DEKT2051238, Monica Leblanc, Diamond State Cooperative LLC. Bright MLS
- $448,0003 bd2 ba2.2k sqftNone, Felton, DE 19943For SaleMLS ID #DEKT2050700, Amber Barnes, First Coast Realty LLC. Bright MLS
- $439,9004 bd3 ba2.1k sqft2-sty Colonial, Felton, DE 19943For SaleMLS ID #DEKT2050548, Mia Burch, Long & Foster Real Estate, Inc.. Bright MLS
- $314,0004 bd3 ba1.9k sqftNone Available, Felton, DE 19943For SaleMLS ID #DEKT2051334, Amy Spahr, Elevated Real Estate Solutions. Bright MLS
- $425,0002 bd2 ba1.8k sqftNone, Felton, DE 19943For SaleMLS ID #DEKT2051240, Karen Ventresca, RE/MAX Elite. Bright MLS
- $385,0003 bd2 ba1.6k sqftNone, Magnolia, DE 19962For SaleMLS ID #DEKT2052124, Erin Baker, Keller Williams Realty. Bright MLS
- $349,0003 bd1 ba1.3k sqftNone Available, Felton, DE 19943For SaleMLS ID #DEKT2051428, Zach Zdradzinski, Iron Valley Real Estate Premier. Bright MLS
- $440,0004 bd3 ba2k sqftNone Available, Felton, DE 19943For SaleMLS ID #DEKT2051446, Casey Bailey, The Parker Group. Bright MLS
- $483,9003 bd3 ba2.1k sqftNone Available, Felton, DE 19943New ConstructionMLS ID #DEKT2043690, Andy Mulrine, RE/MAX Associates-Hockessin. Bright MLS
- $379,0003 bd3 ba1.7k sqftNone Available, Felton, DE 19943For SaleMLS ID #DEKT2050648, Dustin Oldfather, Compass. Bright MLS
- $449,9003 bd2 ba2k sqftNone Available, Felton, DE 19943New ConstructionMLS ID #DEKT2043692, Andy Mulrine, RE/MAX Associates-Hockessin. Bright MLS
- $399,9004 bd3 ba1.9k sqftNone, Felton, DE 19943For SaleMLS ID #DEKT2050514, Rosalia Martinez, Keller Williams Realty Central-Delaware. Bright MLS
