Just two miles from Groton Center and convenient to Boston, Indian Bowl Farm offers a rare convergence of history, pastoral landscape, and thoughtful stewardship. This beautifully 1734 expanded colonial, set on just under four wooded acres near Baddacook Pond, offers a remarkable sense of privacy and history. The 18th-century craftsmanship is evident in its wide pine floors, king pine wainscoting, built-in cabinetry, 5 fireplaces, and distinctive Torey chimney. Front and back staircases enhance the home’s original character and create an easy flow between spaces. Multiple 1st floor living spaces, including an expanded kitchen, dining room, living room, and family room, accommodate a multitude of needs. A 2nd-floor den, with sliders to the yard, offers additional flexibility as a home office or bonus room. The expanded, remodeled cook's kitchen features upgraded red oak cabinetry, quartz countertops, a farmhouse sink, double wall ovens, and an induction cooktop. Perennial gardens abound, while tiered brick patios and paths create inviting spaces for outdoor living and entertaining. Rear sliders open to a secluded, flat yard. New electrical, insulation, and Harvey windows & sliders further enhance the home’s performance. For those drawn to the authenticity of an antique home without sacrificing modern livability, Indian Bowl Farm presents a rare opportunity: a beautifully stewarded piece of Groton history, ready for its next chapter.
For sale
$830,000
533 Lowell Rd, Groton, MA 01450
3beds
2,940sqft
Single Family Residence
Built in 1734
3.73 Acres Lot
$813,000 Zestimate®
$282/sqft
$-- HOA
What's special
Distinctive torey chimneyFamily roomExpanded kitchenDining roomQuartz countertopsPerennial gardensFarmhouse sink
- 7 days
- 611
- 38
Zillow last checked:
Listing updated:
Listed by:
Lisa Stahovec 978-760-2423,
Keller Williams Realty Boston Northwest 978-369-5775,
Lisa Stahovec 978-760-2423
Source: MLS PIN,MLS#: 73579160
Facts & features
Interior
Bedrooms & bathrooms
- Bedrooms: 3
- Bathrooms: 3
- Full bathrooms: 3
Primary bedroom
- Features: Closet, Flooring - Wood
- Level: First
- Area: 182
- Dimensions: 14 x 13
Bedroom 2
- Features: Closet, Flooring - Wood
- Level: Second
- Area: 196
- Dimensions: 14 x 14
Bedroom 3
- Features: Fireplace, Flooring - Wood
- Level: Second
- Area: 182
- Dimensions: 13 x 14
Bathroom 1
- Features: Bathroom - 3/4, Bathroom - With Shower Stall
- Level: First
- Area: 36
- Dimensions: 6 x 6
Bathroom 2
- Features: Bathroom - With Tub & Shower, Flooring - Vinyl
- Level: Second
- Area: 63
- Dimensions: 7 x 9
Bathroom 3
- Features: Bathroom - Tiled With Tub & Shower, Flooring - Stone/Ceramic Tile, Pedestal Sink
- Level: Second
- Area: 40
- Dimensions: 4 x 10
Dining room
- Features: Flooring - Wood, Window(s) - Picture, Lighting - Overhead, Decorative Molding
- Level: First
- Area: 132
- Dimensions: 11 x 12
Family room
- Features: Wood / Coal / Pellet Stove, Beamed Ceilings, Vaulted Ceiling(s), Flooring - Laminate, Slider, Lighting - Overhead
- Level: First
- Area: 273
- Dimensions: 21 x 13
Kitchen
- Features: Flooring - Wood, Countertops - Stone/Granite/Solid, Cabinets - Upgraded, Exterior Access, Recessed Lighting, Stainless Steel Appliances
- Level: First
- Area: 288
- Dimensions: 24 x 12
Living room
- Features: Flooring - Wood
- Level: First
- Area: 308
- Dimensions: 22 x 14
Heating
- Baseboard, Hot Water, Oil, Fireplace(s)
Cooling
- Window Unit(s)
Appliances
- Included: Water Heater, Range, Oven, Dishwasher, Refrigerator, Washer, Dryer
- Laundry: First Floor, Electric Dryer Hookup
Features
- Cabinets - Upgraded, Slider, Den
- Flooring: Wood, Tile, Vinyl, Laminate, Flooring - Wood
- Has basement: No
- Number of fireplaces: 5
- Fireplace features: Living Room, Master Bedroom, Bedroom
Interior area
- Total structure area: 2,940
- Total interior livable area: 2,940 sqft
- Finished area above ground: 2,940
Property
Parking
- Total spaces: 4
- Parking features: Paved Drive, Paved
- Uncovered spaces: 4
Accessibility
- Accessibility features: No
Features
- Patio & porch: Patio
- Exterior features: Patio, Storage
Lot
- Size: 3.73 Acres
- Features: Gentle Sloping
Details
- Parcel number: M:0126 B:0004 L:0000,518030
- Zoning: RA
Construction
Type & style
- Home type: SingleFamily
- Architectural style: Antique,Farmhouse
- Property subtype: Single Family Residence
Materials
- Post & Beam
- Foundation: Stone
- Roof: Shingle
Condition
- Year built: 1734
Utilities & green energy
- Electric: 200+ Amp Service
- Sewer: Private Sewer
- Water: Public
- Utilities for property: for Electric Range, for Electric Dryer
Community & HOA
Community
- Features: Shopping, Walk/Jog Trails, Stable(s), Bike Path, Conservation Area, Highway Access, House of Worship, Private School, Public School
HOA
- Has HOA: No
Location
- Region: Groton
Financial & listing details
- Price per square foot: $282/sqft
- Tax assessed value: $755,900
- Annual tax amount: $11,172
- Date on market: 9/25/2026
- Listing terms: Contract
- Exclusions: 2nd Refrigerator Is Negotiable.
Estimated market value
$813,000
$772,000 - $854,000
$5,350/mo
Price history
| Date | Event | Price |
|---|---|---|
| 9/17/2026 | Listed for sale | $830,000+55.1%$282/sqft |
Source: MLS PIN #73579160 Report a problem | ||
| 6/15/2005 | Sold | $535,000+72.6%$182/sqft |
Source: Public Record Report a problem | ||
| 12/22/1997 | Sold | $310,000$105/sqft |
Source: Public Record Report a problem | ||
Public tax history
| Year | Property taxes | Tax assessment |
|---|---|---|
| 2025 | $10,358 +5.2% | $679,200 +4.1% |
| 2024 | $9,842 +5.4% | $652,200 +9.3% |
| 2023 | $9,334 +10.9% | $596,800 +21.9% |
| 2022 | $8,413 +3.7% | $489,400 +6.1% |
| 2021 | $8,115 -2.6% | $461,100 -3.8% |
| 2020 | $8,330 -2.8% | $479,300 +1.3% |
| 2019 | $8,570 +0.6% | $473,200 +3.7% |
| 2018 | $8,519 -2.7% | $456,300 -4.8% |
| 2017 | $8,756 +5.5% | $479,500 +8.5% |
| 2016 | $8,303 +2.8% | $442,100 |
| 2015 | $8,077 +5.1% | $442,100 |
| 2014 | $7,684 +1.5% | $442,100 -1.6% |
| 2013 | $7,569 +3.5% | $449,200 -1.2% |
| 2012 | $7,310 -1.8% | $454,600 |
| 2011 | $7,446 -2% | $454,600 -5.6% |
| 2010 | $7,600 +2.1% | $481,600 -7.3% |
| 2009 | $7,444 +3.2% | $519,800 |
| 2008 | $7,210 -2.6% | $519,800 -3.3% |
| 2007 | $7,401 -19% | $537,500 -16.7% |
| 2006 | $9,140 +2.4% | $645,000 |
| 2005 | $8,927 +6% | $645,000 +18.2% |
| 2004 | $8,424 +8.5% | $545,600 |
| 2003 | $7,764 +36.3% | $545,600 +85.2% |
| 2001 | $5,695 +45.6% | $294,600 +37.2% |
| 1998 | $3,912 | $214,700 |
Find assessor info on the county website
Monthly payment
Est. payment
Payment breakdown
Explore the cost of this home by adjusting the details. Changes won't be saved.Climate risks
Neighborhood: 01450
Nearby schools
Schools provided by the listing agent
- Elementary: Florench Roche Elementary
- Middle: Gdms
- High: Groton Dunstable Regional
Source: MLS PIN. This data may not be complete. We recommend contacting the local school district to confirm school assignments for this home.
Similar homes
- $995,0004 bd3 ba2.5k sqft138 Sand Hill Rd, Groton, MA 01450For Sale
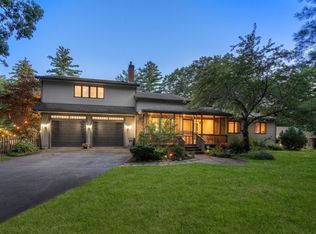 MLS ID #73572421, Lucille Murray, Better Homes and Gardens Real Estate - The Shanahan Group. MLS PIN
 - $925,0004 bd4 ba3.2k sqft217 Main St, Groton, MA 01450For Sale
 MLS ID #73562375, Jenepher Spencer, Coldwell Banker Realty - Westford. MLS PIN
 - $815,0003 bd2 ba1.8k sqft35 Keyes Rd, Westford, MA 01886For Sale
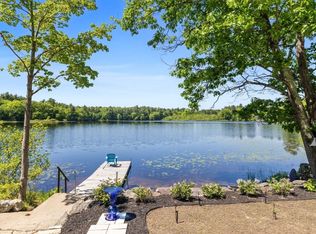 MLS ID #73583327, The Tabassi Team, RE/MAX Partners Relocation. MLS PIN
 - $1,050,0004 bd3 ba3.3k sqft227 Boston Rd, Groton, MA 01450For Sale
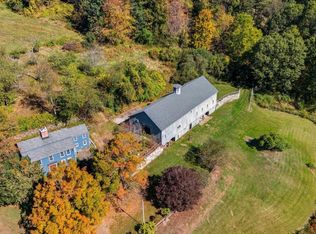 MLS ID #73439960, Charlotte Marrocco-Mohler, Berkshire Hathaway HomeServices Verani Realty. MLS PIN
