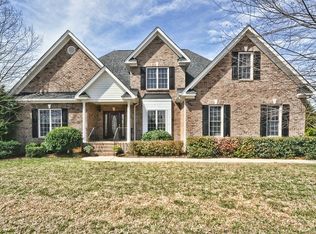
Discover timeless charm and modern comfort in this impressive brick home, perfectly situated on just over 1.3 acres. Enjoy the peace of a country-style setting with the convenience of nearby shopping, dining, local markets, and the Country Club—all with no HOA restrictions.
Inside, nearly 2,900 sq. ft. of well-designed space offers 4 bedrooms and 3 full baths, plus a versatile bonus room that could easily serve as a fifth bedroom, home office, or hobby space. The inviting entryway opens to a formal dining room and a spacious great room featuring soaring ceilings and a cozy fireplace. Beautiful hardwood floors and abundant natural light flow throughout the main level, with tile in the kitchen and baths for easy care.
The primary suite provides a comfortable retreat with a private bath that includes dual vanities, a step-in shower, and a relaxing soaking tub.
Step outside to enjoy the fenced backyard, a patio ideal for outdoor gatherings, and a two-car garage for convenience.
Experience the best of comfort, space, and location—all in one remarkable property.
Under contract-show
Price cut: $24.9K (3/25)
$550,000
533 Mason Dickson Rd, York, SC 29745
4beds
2,821sqft
Est.: Get pre-qualified
Single Family Residence
Built in 2006
1.39 Acres Lot
$544,800 Zestimate®
$195/sqft
$-- HOA
What's special
Cozy fireplaceTwo-car garageSpacious great roomImpressive brick homeCountry-style settingPrivate bathWell-designed space
- 218 days |
- 98 |
- 1 |
Zillow last checked:
Listing updated:
Listing Provided by:
Dana Marchand dana.marchand@allentate.com,
Howard Hanna Allen Tate Rock Hill,
Josh Boyd,
Howard Hanna Allen Tate Rock Hill
Source: Canopy MLS as distributed by MLS GRID,MLS#: 4314860
Facts & features
Interior
Bedrooms & bathrooms
- Bedrooms: 4
- Bathrooms: 3
- Full bathrooms: 3
- Main level bedrooms: 2
Primary bedroom
- Level: Main
Bedroom s
- Level: Main
Bedroom s
- Level: Upper
Bedroom s
- Level: Upper
Bathroom full
- Level: Main
Bathroom full
- Level: Main
Bathroom full
- Level: Upper
Bonus room
- Level: Upper
Dining room
- Level: Main
Great room
- Level: Main
Kitchen
- Level: Main
Laundry
- Level: Main
Heating
- Central, Heat Pump
Cooling
- Central Air, Electric
Appliances
- Included: Convection Oven, Dishwasher, Disposal, Electric Oven, Electric Range, Electric Water Heater, Microwave, Plumbed For Ice Maker, Self Cleaning Oven
- Laundry: Electric Dryer Hookup, Laundry Room, Main Level, Washer Hookup
Features
- Soaking Tub, Pantry, Walk-In Closet(s)
- Flooring: Carpet, Hardwood, Tile
- Doors: Insulated Door(s)
- Windows: Insulated Windows
- Has basement: No
- Attic: Walk-In
- Fireplace features: Great Room
Interior area
- Total structure area: 2,821
- Total interior livable area: 2,821 sqft
- Finished area above ground: 2,821
- Finished area below ground: 0
Property
Parking
- Total spaces: 2
- Parking features: Driveway, Attached Garage, Garage Faces Side, Garage on Main Level
- Attached garage spaces: 2
- Has uncovered spaces: Yes
Features
- Levels: Two
- Stories: 2
- Patio & porch: Front Porch, Patio, Rear Porch
- Exterior features: In-Ground Irrigation
- Fencing: Back Yard,Fenced
- Waterfront features: None
Lot
- Size: 1.39 Acres
- Features: Level, Wooded
Living quarters
- Secondary features: None
Details
- Parcel number: 2870000044
- Zoning: RUD-I
- Special conditions: Standard
Construction
Type & style
- Home type: SingleFamily
- Architectural style: Traditional
- Property subtype: Single Family Residence
Materials
- Brick Full
- Foundation: Crawl Space
Condition
- New construction: No
- Year built: 2006
Utilities & green energy
- Sewer: Septic Installed
- Water: Well
- Utilities for property: Cable Available, Electricity Connected
Community & HOA
Community
- Features: None
- Subdivision: Deer Creek
Location
- Region: York
Financial & listing details
- Price per square foot: $195/sqft
- Tax assessed value: $528,556
- Annual tax amount: $3,675
- Date on market: 10/24/2025
- Cumulative days on market: 214 days
- Listing terms: Cash,Conventional,FHA,VA Loan
- Electric utility on property: Yes
- Road surface type: Concrete, Paved
Estimated market value
$544,800
$518,000 - $572,000
$3,080/mo
Price history
| Date | Event | Price |
|---|---|---|
| 3/25/2026 | Price change | $550,000-4.3%$195/sqft |
Source: | ||
| 11/18/2025 | Price change | $574,900-3.4%$204/sqft |
Source: | ||
| 10/24/2025 | Listed for sale | $595,000+8.2%$211/sqft |
Source: | ||
| 5/30/2023 | Sold | $550,000$195/sqft |
Source: | ||
| 3/10/2023 | Price change | $550,000-5%$195/sqft |
Source: | ||
| 10/5/2022 | Price change | $579,000-3.5%$205/sqft |
Source: | ||
| 8/18/2022 | Listed for sale | $599,900+94.1%$213/sqft |
Source: | ||
| 7/26/2010 | Sold | $309,000-8.3%$110/sqft |
Source: Public Record Report a problem | ||
| 10/4/2006 | Sold | $337,000+924.3%$119/sqft |
Source: Public Record Report a problem | ||
| 5/15/2006 | Sold | $32,900$12/sqft |
Source: Public Record Report a problem | ||
Public tax history
| Year | Property taxes | Tax assessment |
|---|---|---|
| 2025 | $3,675 +3.8% | $21,292 +0.7% |
| 2024 | $3,541 +57% | $21,142 +60.4% |
| 2023 | $2,255 -0.3% | $13,179 |
| 2022 | $2,262 -38.2% | $13,179 |
| 2021 | $3,659 | $13,179 |
| 2020 | -- | $13,179 +15% |
| 2019 | -- | $11,460 |
| 2018 | -- | $11,460 |
| 2017 | $1,880 | $11,460 |
| 2016 | $1,880 | $11,460 |
| 2014 | $1,880 | $11,460 -8.6% |
| 2013 | $1,880 | $12,540 |
| 2012 | -- | $12,540 -21.6% |
| 2010 | -- | $15,990 |
| 2009 | -- | $15,990 +50% |
| 2008 | -- | $10,660 |
| 2007 | -- | $10,660 +610.7% |
| 2006 | -- | $1,500 +363% |
| 2005 | -- | $324 |
Find assessor info on the county website
Monthly payment
Est. payment$--/mo
Payment breakdown
Explore the cost of this home by adjusting the details. Changes won't be saved.
All calculations are estimates and provided by Zillow, Inc. for informational purposes only. Actual amounts may vary.
HOA fees may include property taxes on listings classified as Co-Ops. Contact the listing agent and/or owner for fee details.
Mortgage interest rates are dependent on a number of factors, including credit score, down payment, and repayment length. Interest rate data provided by Zillow Group Marketplace, Inc. as of 1/1/1970 from various mortgage lenders with which we have lead or other similar arrangements; the Estimated Payment is an average of those rates.
See how much you could borrow to make a competitive offer.
Climate risks
Neighborhood: 29745
Nearby schools
GreatSchools rating
- 6/10Cotton Belt Elementary SchoolGrades: PK-4Distance: 1.6 mi
- 3/10York Middle SchoolGrades: 7-8Distance: 4.7 mi
- 5/10York Comprehensive High SchoolGrades: 9-12Distance: 2.4 mi
Schools provided by the listing agent
- Elementary: Cottonbelt
- Middle: York
- High: York Comprehensive
Source: Canopy MLS as distributed by MLS GRID. This data may not be complete. We recommend contacting the local school district to confirm school assignments for this home.
A local agent can set up tours, give advice and negotiate with sellers.
- South Carolina
- York County
- York
- 29745
- 533 Mason Dickson Rd