Skip main navigation
Active
  • Price cut: $15K (5/7)
    $559,999

    533 Pointe Of Oaks Rd, Summerville, SC 29485

    4beds
    2,865sqft
    : Get pre-qualified
    Single Family Residence
    Built in 1999
    10,018.8 Square Feet Lot
    $551,000 Zestimate®
    $195/sqft
    $-- HOA

    What's special

    Privacy and charmBrand new carpet upstairsInviting open-concept main floor
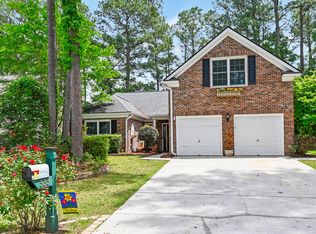

    Welcome to your dream home in the highly sought-after Legend Oaks Plantation, located in the award-winning DD2 school district. This beautifully maintained 4-bedroom, 2.5-bath residence offers 2,865 square feet of thoughtfully designed living space, perfectly blending comfort, style, and functionality.Step inside to an inviting open-concept main floor, ideal for entertaining family and friends. Gorgeous wood floors flow throughout the entire downstairs, creating warmth and elegance, while brand new carpet upstairs adds a fresh, move-in-ready feel. The spacious layout offers seamless flow, making it perfect for gatherings both large and small.Outside, you'll find a truly exceptional property. Situated on a huge lot surrounded by mature trees, this home offers both privacy and charm.The yard has been recognized as "Yard of the Month" three times--a testament to its beauty and care. Enjoy relaxing or hosting on the screened-in porch, which extends your living space and overlooks the expansive yard--perfect for entertaining, play, or simply unwinding. This is a rare opportunity to own a standout home in one of the area's most desirable communities. *Washer and Dryer are available for negotiation*
    32 days
    |
    1,172
    |
    28
    |

    Zillow last checked:

    Listing updated:

    Listed by:

    Home Grown Real Estate LLC

    Source: CTMLS,MLS#: 26011812MLS Logo

    Tour with a local agent

      Facts & features

      Interior

      Bedrooms & bathrooms
      • Bedrooms: 4
      • Bathrooms: 3
      • Full bathrooms: 2
      • 1/2 bathrooms: 1
      Rooms
      • Room types: Bonus Room, Family Room, Dining Room, Bonus, Eat-In-Kitchen, Family, Formal Living, Foyer, Laundry, Pantry, Separate Dining
      Heating
      • Central, Electric
      Cooling
      • Central Air
      Appliances
      • Laundry: Electric Dryer Hookup, Washer Hookup, Laundry Room
      Features
      • Ceiling - Smooth, Tray Ceiling(s), High Ceilings, Garden Tub/Shower, Kitchen Island, Walk-In Closet(s), Eat-in Kitchen, Formal Living, Entrance Foyer, Pantry
      • Flooring: Carpet, Ceramic Tile, Wood
      • Number of fireplaces: 1
      • Fireplace features: Family Room, One, Wood Burning
      Interior area
      • Total structure area: 2,865
      • Total interior livable area: 2,865 sqft

      Property

      Parking
      • Total spaces: 2
      • Parking features: Garage, Attached, Garage Door Opener
      • Attached garage spaces: 2
      Features
      • Levels: Two
      • Stories: 2
      • Patio & porch: Front Porch, Screened
      • Fencing: Wood
      Lot
      • Size: 10,018.8 Square Feet
      Details
      • Parcel number: 1601403016000

      Construction

      Type & style
      • Home type: SingleFamily
      • Architectural style: Traditional
      • Property subtype: Single Family Residence
      Materials
      • Vinyl Siding
      • Foundation: Slab
      • Roof: Architectural
      Condition
      • New construction: No
      • Year built: 1999

      Utilities & green energy

      • Sewer: Public Sewer
      • Water: Public
      • Utilities for property: Dominion Energy, Dorchester Cnty Water and Sewer Dept, Dorchester Cnty Water Auth

      Community & HOA

      Community
      • Features: Club Membership Available, Golf
      • Subdivision: Legend Oaks Plantation
      Location
      • Region: Summerville

      Financial & listing details

      • Price per square foot: $195/sqft
      • Tax assessed value: $567,874
      • Annual tax amount: $2,217
      • Date on market: 4/24/2026
      • Listing terms: Cash,Conventional,FHA,VA Loan
      Get pre-qualifiedBe ready to make an offer.
      Connect with an agentGet info on this home, tour, and more.
      Calculate monthly paymentSee if you can afford this home.

        Estimated market value

        $551,000

        $523,000 - $579,000

        $2,866/mo

        Price history

        DateEventPrice
        5/7/2026Price change$559,999-2.6%$195/sqft
        Source: CTMLS #26011812 Report a problem
        4/24/2026Listed for sale$575,000+114.7%$201/sqft
        Source: CTMLS #26011812 Report a problem
        2/2/2016Sold$267,800-0.4%$93/sqft
        Source: CTMLS #15028634 Report a problem
        12/1/2015Pending sale$269,000$94/sqft
        Source: BHHS Southern Coast Real Estate #15028634 Report a problem
        11/11/2015Listed for sale$269,000+8.5%$94/sqft
        Source: BHHS Southern Coast Real Estate #15028634 Report a problem
        12/11/2008Sold$248,000+60%$87/sqft
        Source: Public Record Report a problem
        9/10/2008Sold$155,000-58.1%$54/sqft
        Source: Public Record Report a problem
        10/20/2006Sold$370,000+34.5%$129/sqft
        Source: Public Record Report a problem
        4/25/2006Sold$275,000+7.8%$96/sqft
        Source: Public Record Report a problem
        7/25/2005Sold$255,000+23.8%$89/sqft
        Source: Public Record Report a problem
        6/4/2001Sold$206,000$72/sqft
        Source: Public Record Report a problem

        Public tax history

        YearProperty taxesTax assessment
        2024$2,217 +11%$22,714 +108.7%
        2023$1,998 +1.2%$10,882
        2022$1,974 $10,882
        2021$1,974 $10,882
        2020-- $10,882 0%
        2019$1,790 $10,883 +3.5%
        2018$1,790 +4.2%$10,510
        2017$1,717 $10,510
        2016$1,717 $10,510
        2015-- $10,510 -95.9%
        2014-- $253,500 +2400%
        2013$1,600 $10,140
        2012-- $10,140
        2011-- $10,140
        2010-- $10,140
        2009-- $10,140 -21.9%
        2008-- $12,980
        2007-- $12,980
        2005-- $12,980 +71.7%
        2004-- $7,560
        2003-- $7,560
        2002-- $7,560
        2001-- $7,560

        Find assessor info on the county website

        Monthly payment

        Est. payment

          Payment breakdown

          Explore the cost of this home by adjusting the details. Changes won't be saved.
          All calculations are estimates and provided by Zillow, Inc. for informational purposes only. Actual amounts may vary.
          HOA fees may include property taxes on listings classified as Co-Ops. Contact the listing agent and/or owner for fee details.
          Mortgage interest rates are dependent on a number of factors, including credit score, down payment, and repayment length. Interest rate data provided by Zillow Group Marketplace, Inc. as of 1/1/1970 from various mortgage lenders with which we have lead or other similar arrangements; the Estimated Payment is an average of those rates.
          See how much you could borrow to make a competitive offer.

          Climate risks

          Neighborhood: 29485

          Nearby schools

          GreatSchools rating
          Schools provided by the listing agent
          • Elementary: Beech Hill
          • Middle: East Edisto
          • High: Ashley Ridge

          Source: CTMLS. This data may not be complete. We recommend contacting the local school district to confirm school assignments for this home.

          A local agent can set up tours, give advice and negotiate with sellers.

          A local lender can help you make sure your offer is ready when you are.

          Browse local experts

          Similar homes

          Skip to the end of the carouselSkip to the beginning of the carousel