Be the first to own this stunning 3-bedroom/3-bathroom townhome in Wimbledon Parke! Step on into an open and inviting living space warmed with tons of natural light and a gas fireplace! You'll love the wood-tiled flooring, floating shelves, and the well-appointed kitchen that comes with beautiful quartz countertops, maple cabinetry, and stainless appliances including a microwave and gas range! The primary suite offers 2 closets, double vanities, large walk-in shower, plus direct access to the back patio! The first floor also provides a guest room with full bath plus laundry room. Head upstairs to find an additional living space that can be play area or TV den and one more bedroom and full bath. Located just minutes from Downtown Edmond where you'll find dining, shopping, and entertainment galore!
For sale
$350,000
533 Wimbledon Rd, Edmond, OK 73003
3beds
1,798sqft
Townhouse
Built in 2025
3,497 Square Feet Lot
$349,100 Zestimate®
$195/sqft
$60/mo HOA
What's special
Beautiful quartz countertopsFloating shelvesLarge walk-in showerAdditional living spaceGas rangePrimary suiteDouble vanities
- 46 days
- 113
- 12
Zillow last checked:
Listing updated:
Listed by:
Steven Morren 405-250-3000,
Sterling Real Estate
Source: MLSOK/OKCMAR as distributed by MLS GRID,MLS#: 1233667
Facts & features
Interior
Bedrooms & bathrooms
- Bedrooms: 3
- Bathrooms: 3
- Full bathrooms: 3
Primary bedroom
- Description: Double Vanities,Lower Level,Shower,Walk In Closet
Bedroom
- Description: Lower Level
Bedroom
- Description: Upper Level
Bathroom
- Description: Lower Level
Bathroom
- Description: Upper Level
Kitchen
- Description: Breakfast Bar,Lower Level,Pantry
Other
- Description: Fireplace,Lower Level
Other
- Description: Upper Level
Heating
- Has Heating (Unspecified Type)
Cooling
- Has cooling: Yes
Appliances
- Included: Dishwasher, Disposal, Microwave, Water Heater, Free-Standing Gas Oven, Free-Standing Gas Range
Features
- Flooring: Carpet, Wood
- Number of fireplaces: 1
- Fireplace features: Gas Log
Interior area
- Total structure area: 1,798
- Total interior livable area: 1,798 sqft
Property
Parking
- Total spaces: 2
- Parking features: Concrete
- Garage spaces: 2
Features
- Levels: Two
- Stories: 2
- Fencing: Wood
Lot
- Size: 3,497 Square Feet
- Features: Interior Lot
Details
- Parcel number: 533NONEWimbledon73003
- Special conditions: None
Construction
Type & style
- Home type: Townhouse
- Architectural style: Craftsman
- Property subtype: Townhouse
Materials
- Brick & Frame
- Foundation: Slab
- Roof: Composition
Condition
- Year built: 2025
Details
- Builder name: Ponderosa Construction
Utilities & green energy
- Utilities for property: High Speed Internet, Public
Community & HOA
HOA
- Has HOA: Yes
- Services included: Common Area Maintenance
- HOA fee: $720 annually
Location
- Region: Edmond
Financial & listing details
- Price per square foot: $195/sqft
- Annual tax amount: $185
- Date on market: 9/8/2026
- Listing terms: Cash,Conventional,Sell FHA or VA
- Electric utility on property: Yes
Estimated market value
$349,100
$332,000 - $367,000
$2,001/mo
Price history
| Date | Event | Price |
|---|---|---|
| 9/8/2026 | Listed for sale | $350,000-7.5%$195/sqft |
Source:  MLSOK/OKCMAR as distributed by MLS GRID #1233667 Report a problem MLSOK/OKCMAR as distributed by MLS GRID #1233667 Report a problem | ||
| 6/1/2026 | Listing removed | $378,464$210/sqft |
Source: MLSOK/OKCMAR as distributed by MLS GRID #1209543 Report a problem | ||
| 1/14/2026 | Listed for sale | $378,464$210/sqft |
Source: MLSOK/OKCMAR as distributed by MLS GRID #1209543 Report a problem | ||
Public tax history
Tax history is unavailable.
Monthly payment
Est. payment
Payment breakdown
Explore the cost of this home by adjusting the details. Changes won't be saved.Climate risks
Neighborhood: 73003
Nearby schools
Schools provided by the listing agent
- Elementary: Sunset ES
- Middle: Cimarron MS
- High: Memorial HS
Source: MLSOK/OKCMAR as distributed by MLS GRID. This data may not be complete. We recommend contacting the local school district to confirm school assignments for this home.
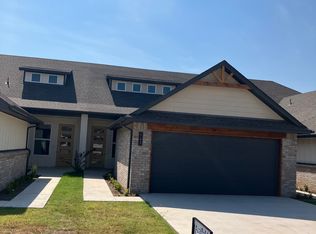
Similar homes
- $285,0002 bd2 ba1.2k sqft525 Wimbledon Rd, Edmond, OK 73003For Sale
 MLS ID #1233674, Steven Morren, Sterling Real Estate. MLSOK/OKCMAR as distributed by MLS GRID
 - $285,0002 bd2 ba1.2k sqft541 Wimbledon Rd, Edmond, OK 73003For Sale
 MLS ID #1246095, Steven Morren, Sterling Real Estate. MLSOK/OKCMAR as distributed by MLS GRID
 - $299,0003 bd2 ba1.9k sqft705 Copperfield Ct, Edmond, OK 73003For Sale
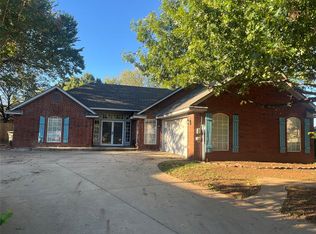 MLS ID #1254391, Sean Gilmore, Allied, Inc., REALTORS. MLSOK/OKCMAR as distributed by MLS GRID
 - $345,0003 bd2 ba1.7k sqft19501 Birchfield Dr, Edmond, OK 73012New Construction
 MLSOK/OKCMAR as distributed by MLS GRID
