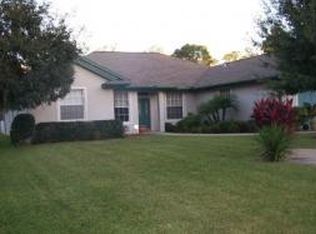

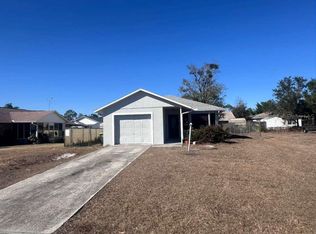
Price Reduction! Welcome home to the desirable Harder Hall / Orange Blossom Estates area-where space, comfort, and opportunity come together! Situated on a generous half-acre lot, this well-maintained 3-bedroom, 2-bath home offers the perfect setting for your family to spread out, relax, and enjoy the Florida lifestyle. A long private driveway welcomes you in, leading to a two-car garage plus an additional carport-ideal for your boat, extra vehicles, or weekend toys. With no HOA, you'll enjoy the freedom to truly make this property your own. The spacious yard provides plenty of room to add a pool and create the backyard oasis you've always dreamed of. Inside, you'll find an open layout with a cozy fireplace-perfect for gathering with family and friends. Major updates have already been taken care of, including a durable 2018 thick-gauge metal roof, brand-new windows installed in 2024, and an A/C system that's only 5 years old-giving you peace of mind on the big-ticket items. Bring your vision and make it your own-this home offers endless potential to reflect your personal style and needs, with room to expand as well. Priced to sell, this is an incredible opportunity to own a spacious property in a sought-after community. Homes with this much space, flexibility, and potential don't come around often-don't miss your chance!
For sale
Price cut: $10K (5/14)
$245,000
5330 Lakewood Rd, Sebring, FL 33875
3beds
1,416sqft
Est.: Get pre-qualified
Single Family Residence
Built in 1988
0.49 Acres Lot
$236,900 Zestimate®
$173/sqft
$-- HOA
What's special
Cozy fireplaceSpacious yardGenerous half-acre lotOpen layoutLong private driveway
- 59 days |
- 761 |
- 51 |
Zillow last checked:
Listing updated:
Listed by:
Donna Pollard 954-444-0249,
The Pipal Group
Source: My State MLS,MLS#: 11682784
Tour with a local agent
Facts & features
Interior
Bedrooms & bathrooms
- Bedrooms: 3
- Bathrooms: 2
- Full bathrooms: 2
Rooms
- Room types: En Suite, Kitchen, Living Room, Master Bedroom, Walk-in Closet
Kitchen
- Features: Eat-in Kitchen
Basement
- Area: 0
Heating
- Forced Air
Cooling
- Central
Appliances
- Included: Dryer, Refrigerator, Microwave, Oven, Washer, Water Heater
Features
- Flooring: Carpet, Tile
- Has basement: No
- Number of fireplaces: 1
Interior area
- Total structure area: 1,416
- Total interior livable area: 1,416 sqft
- Finished area above ground: 1,416
Property
Parking
- Total spaces: 2
- Parking features: Driveway, Attached
- Garage spaces: 2
- Has carport: Yes
- Has uncovered spaces: Yes
Features
- Stories: 1
- Patio & porch: Screened Porch
- Exterior features: Sprinkler System
Lot
- Size: 0.49 Acres
Details
- Additional structures: Carport
- Parcel number: C24352808000800560
- Lease amount: $0
Construction
Type & style
- Home type: SingleFamily
- Architectural style: Ranch
- Property subtype: Single Family Residence
Materials
- Frame, Stucco Siding
- Roof: Metal
Condition
- New construction: No
- Year built: 1988
Utilities & green energy
- Electric: Amps(0)
- Sewer: Private Septic
- Water: Municipal
Community & HOA
HOA
- Has HOA: No
Location
- Region: Sebring
Financial & listing details
- Price per square foot: $173/sqft
- Tax assessed value: $184,255
- Annual tax amount: $911
- Date on market: 3/31/2026
- Date available: 03/30/2026
- Listing agreement: Exclusive
Estimated market value
$236,900
$225,000 - $249,000
$1,894/mo
Price history
| Date | Event | Price |
|---|---|---|
| 5/14/2026 | Price change | $245,000-3.9%$173/sqft |
Source: HFMLS #325044 Report a problem | ||
| 3/31/2026 | Listed for sale | $255,000+43.7%$180/sqft |
Source: My State MLS #11682784 Report a problem | ||
| 2/7/2006 | Sold | $177,500$125/sqft |
Source: Public Record Report a problem | ||
Public tax history
| Year | Property taxes | Tax assessment |
|---|---|---|
| 2025 | $911 +3.6% | $82,031 +2.9% |
| 2024 | $880 +5.2% | $79,719 +3% |
| 2023 | $836 +5.9% | $77,397 +6.6% |
| 2022 | $789 -0.3% | $72,582 +3% |
| 2021 | $791 +5.3% | $70,468 +1.4% |
| 2020 | $752 | $69,495 +2.3% |
| 2019 | $752 +1.8% | $67,933 +4.1% |
| 2018 | $739 +1.8% | $65,287 +2.1% |
| 2017 | $726 +7.6% | $63,944 +2.1% |
| 2016 | $674 -1.1% | $62,629 +0.7% |
| 2015 | $682 +5.8% | $62,194 |
| 2014 | $645 | -- |
| 2013 | -- | -- |
| 2012 | -- | -- |
| 2011 | -- | -- |
| 2010 | -- | -- |
| 2009 | -- | -- |
| 2008 | -- | -- |
| 2007 | -- | -- |
| 2006 | -- | -- |
| 2005 | -- | -- |
| 2004 | -- | -- |
| 2003 | -- | -- |
| 2002 | -- | -- |
| 2001 | -- | -- |
| 2000 | -- | -- |
Find assessor info on the county website
Monthly payment
Est. payment$--/mo
Payment breakdown
Explore the cost of this home by adjusting the details. Changes won't be saved.
All calculations are estimates and provided by Zillow, Inc. for informational purposes only. Actual amounts may vary.
HOA fees may include property taxes on listings classified as Co-Ops. Contact the listing agent and/or owner for fee details.
Mortgage interest rates are dependent on a number of factors, including credit score, down payment, and repayment length. Interest rate data provided by Zillow Group Marketplace, Inc. as of 1/1/1970 from various mortgage lenders with which we have lead or other similar arrangements; the Estimated Payment is an average of those rates.
See how much you could borrow to make a competitive offer.
Climate risks
Neighborhood: 33875
Nearby schools
GreatSchools rating
- 7/10Cracker Trail Elementary SchoolGrades: K-5Distance: 2.7 mi
- 5/10Sebring Middle SchoolGrades: 6-8Distance: 4.6 mi
- 3/10Sebring High SchoolGrades: PK,9-12Distance: 4.3 mi
A local agent can set up tours, give advice and negotiate with sellers.
A local lender can help you make sure your offer is ready when you are.

- Florida
- Highlands County
- Sebring
- 33875
- 5330 Lakewood Rd
Nearby cities
Nearby zip codes
Other Sebring Topics
