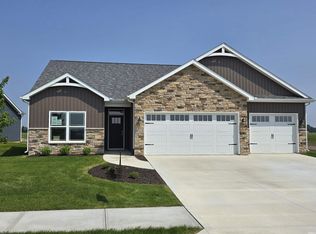
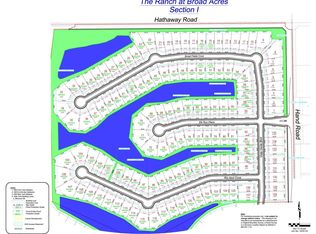
Located in the Ranch at Broad Acres are the Cottages at Broad Acres. The Summer Retreat is the largest Cottage floorplan offering 2,033 sq/ft. This home is situated on a beautiful pond lot and offers pond views from the great room, kitchen, sunroom, bedroom 3, master bedroom and the large covered patio. The Summer Retreat offers 3 bedrooms, a large open island kitchen, a walk in pantry, a sunroom, an expansive covered patio, a sunroom, dining room, mudroom, laundry room, and a beautiful master bedroom & bath with a walk in shower & walk in closet that provides access directly into the laundry room. Features include quartz countertops in the kitchen along with soft close doors & drawers, recessed lighting, 9' ceilings, minimum threshold entries, comfort height toilets, LVP (Luxury Vinyl Plank) flooring, 3 car garage, Floor outlet in the great room, a curb cut, and all of the standards that one would expect to find in a Majestic Home. Completion will be late September.
Pending
$495,945
5330 Rio Azul Cv, Fort Wayne, IN 46818
3beds
2,033sqft
Single Family Residence
Built in 2025
10,454 Square Feet Lot
$-- Zestimate®
$--/sqft
$46/mo HOA
What's special
Large open island kitchenWalk in showerComfort height toiletsDining roomMinimum threshold entriesCurb cutRecessed lighting
- 116 days
- 7
- 0
Zillow last checked:
Listing updated:
Listed by:
Frank Shepler Cell:260-438-6172,
CENTURY 21 Bradley Realty, Inc
Source: IRMLS,MLS#: 202619054
Facts & features
Interior
Bedrooms & bathrooms
- Bedrooms: 3
- Bathrooms: 2
- Full bathrooms: 2
- Main level bedrooms: 3
Bedroom 1
- Level: Main
Bedroom 2
- Level: Main
Dining room
- Level: Main
- Area: 143
- Dimensions: 13 x 11
Kitchen
- Level: Main
- Area: 144
- Dimensions: 18 x 8
Living room
- Level: Main
- Area: 324
- Dimensions: 18 x 18
Heating
- Natural Gas, Forced Air, High Efficiency Furnace
Cooling
- Central Air, Ceiling Fan(s), HVAC (13 Seer)
Appliances
- Included: Disposal, Range/Oven Hk Up Gas/Elec, Dishwasher, Microwave, Refrigerator, Electric Range, Gas Water Heater, Water Softener Owned
- Laundry: Electric Dryer Hookup, Sink, Main Level, Washer Hookup
Features
- Breakfast Bar, Ceiling-9+, Tray Ceiling(s), Ceiling Fan(s), Walk-In Closet(s), Stone Counters, Entrance Foyer, Soaking Tub, Kitchen Island, Open Floorplan, Pantry, Split Br Floor Plan, Double Vanity, Stand Up Shower, Main Level Bedroom Suite, Great Room, Custom Cabinetry
- Doors: Pocket Doors
- Has basement: No
- Attic: Pull Down Stairs,Storage
- Number of fireplaces: 1
- Fireplace features: Living Room, Gas Starter, Vented
Interior area
- Total structure area: 2,033
- Total interior livable area: 2,033 sqft
- Finished area above ground: 2,033
- Finished area below ground: 0
Property
Parking
- Total spaces: 3
- Parking features: Attached, Garage Door Opener
- Attached garage spaces: 3
Features
- Levels: One
- Stories: 1
- Exterior features: Irrigation System
- On waterfront: Yes
- Waterfront features: Pond
Lot
- Size: 10,454 Square Feet
- Dimensions: 72.00 x 150.00 x 72.00 x 150.00
- Features: Level, Landscaped
Details
- Parcel number: 020126277085.000087
Construction
Type & style
- Home type: SingleFamily
- Architectural style: Ranch
- Property subtype: Single Family Residence
Materials
- Cedar, Stone, Vinyl Siding
- Foundation: Slab
Condition
- New construction: Yes
- Year built: 2025
Details
- Builder name: Majestic Homes
- Warranty included: Yes
Utilities & green energy
- Sewer: City
- Water: City
Green energy
- Energy efficient items: Appliances, Doors, Lighting, HVAC, Insulation, Roof, Thermostat, Water Heater, Windows
Community & HOA
Community
- Security: Smoke Detector(s)
- Subdivision: The Ranch at Broad Acres
HOA
- Has HOA: Yes
- HOA fee: $550 annually
Location
- Region: Fort Wayne
Financial & listing details
- Annual tax amount: $50
- Date on market: 5/19/2026
Estimated market value
Not available
Estimated sales range
Not available
Not available
Price history
| Date | Event | Price |
|---|---|---|
| 5/20/2026 | Pending sale | $495,945 |
Source:  IRMLS #202619054 Report a problem IRMLS #202619054 Report a problem | ||
| 5/19/2026 | Listed for sale | $495,945 |
Source: IRMLS #202619054 Report a problem | ||
Public tax history
Tax history is unavailable.
Monthly payment
Est. payment
Payment breakdown
Explore the cost of this home by adjusting the details. Changes won't be saved.Climate risks
Neighborhood: 46818
Nearby schools
Schools provided by the listing agent
- Elementary: Huntertown
- Middle: Carroll
- High: Carroll
- District: Northwest Allen County
Source: IRMLS. This data may not be complete. We recommend contacting the local school district to confirm school assignments for this home.
Similar homes
- $524,9003 bd3 ba2.2k sqft5348 Fair Creek Run, Fort Wayne, IN 46818New Construction
 MLS ID #202634449, Frank Shepler, CENTURY 21 Bradley Realty, Inc. IRMLS
 - $489,9003 bd2 ba2k sqft5236 Fair Creek Run, Fort Wayne, IN 46818New Construction
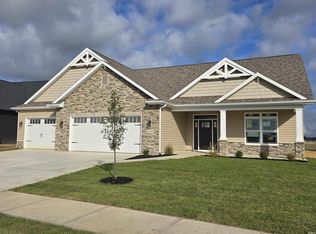 MLS ID #202536153, Frank Shepler, CENTURY 21 Bradley Realty, Inc. IRMLS
 - $512,9004 bd3 ba2k sqft5326 Fair Creek Run, Fort Wayne, IN 46818New Construction
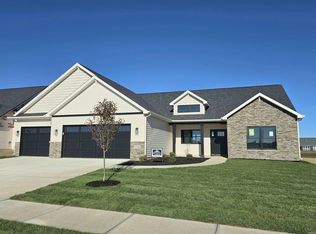 MLS ID #202614218, Frank Shepler, CENTURY 21 Bradley Realty, Inc. IRMLS
 - $509,9004 bd3 ba2.4k sqft5275 Fair Creek Run, Fort Wayne, IN 46818New Construction
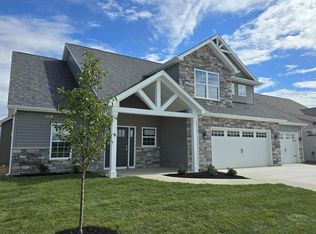 MLS ID #202536483, Frank Shepler, CENTURY 21 Bradley Realty, Inc. IRMLS
