Skip main navigation
Sold for $255,000
Street View
  • $255,000

    5330 Sheridan Rd, Saginaw, MI 48601

    3beds
    1,756sqft
    Single Family Residence
    Built in 1974
    0.74 Acres Lot
    $255,700 Zestimate®
    $145/sqft
    $1,522 Estimated rent

    Home value

    $255,700

    $235,000 - $279,000

    $1,522/mo

    Zestimate® history
    Loading
    Loading...

    Owner options

    List your home for rent

    $1,522/mo

    Rent Zestimate®

    Find your next renter with Zillow Rental Manager. Plus, with online applications, you can quickly screen prospective tenants – for free.

    Learn more

    $1,522/mo

    Rent Zestimate®

    Refinance and save

    $1,767/mo

    Est. payment

    Refinancing to a lower rate could help reduce your monthly payments and save thousands over the life of the loan.

    See today's rates

    $1,767/mo

    Est. payment

    Explore your selling options

    Work with a Zillow partner agent

    Leverage their expertise and Zillow's premium Showcase listings to get your home seen by more buyers.

    Get started

    List with your own agent

    Get your home in front of millions of buyers by listing it on Zillow.

    Learn how to do it

    Sell it yourself

    Take full control of how buyers see your home on Zillow by listing For Sale by Owner (FSBO).

    List your home

    What's special

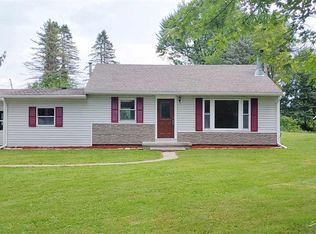
    Modern farmhouse charm meets everyday comfort in this beautifully updated 1,800 sq ft, 3 bedroom, 2 bath brick ranch. From the welcoming covered front porch with wood beams and whitewashed brick to the thoughtfully designed interior, every space feels warm, inviting, and effortlessly livable. Cozy living room features newer carpet, a charming original built-in, and a shiplap fireplace that creates the perfect focal point. Designed for both everyday living and entertaining, the kitchen overlooks the private, fully fenced backyard and screened porch while offering luxury vinyl plank flooring, abundant cabinetry, faux quartz countertops, and a classic farmhouse sink that adds both style and function. Just beyond, a spacious laundry room and butler's pantry with an additional sink provide exceptional storage and workspace before leading to a versatile flex room off the garage—ideal as a mudroom, home office, hobby space, or playroom. The private primary suite includes its own en suite bath, while the second full bathroom has been thoughtfully updated with a vessel sink vanity and luxury vinyl plank flooring. Downstairs, the expansive unfinished basement is a blank canvas ready for a future recreation room, home gym, workshop, or additional living space, with plumbing available for a potential third bathroom to further enhance the home's value. An attached two-car garage, underground sprinkler system, and all included appliances add everyday convenience, while nature enthusiasts will love being just one mile from Price Nature Preserve, where miles of scenic trails and outdoor recreation are only minutes away.

    Zillow last checked:

    Listing updated:

    Listed by:

    Austin Kerridge 989-992-3651,

    Knockout Real Estate

    Bought with:

    Blake Mullican, 6501433886

    Knockout Real Estate

    Source: Realcomp II,MLS#: 20261058300MLS Logo

    Facts & features

    Interior

    Bedrooms & bathrooms
    • Bedrooms: 3
    • Bathrooms: 2
    • Full bathrooms: 2
    Primary bedroom
    • Level: Entry
    • Area: 182
    • Dimensions: 14 X 13
    Bedroom
    • Level: Entry
    • Area: 132
    • Dimensions: 12 X 11
    Bedroom
    • Level: Entry
    • Area: 121
    • Dimensions: 11 X 11
    Primary bathroom
    • Level: Entry
    • Area: 70
    • Dimensions: 7 X 10
    Other
    • Level: Entry
    • Area: 66
    • Dimensions: 11 X 6
    Bonus room
    • Level: Entry
    • Area: 170
    • Dimensions: 17 X 10
    Dining room
    • Level: Entry
    • Area: 110
    • Dimensions: 10 X 11
    Kitchen
    • Level: Entry
    • Area: 154
    • Dimensions: 14 X 11
    Laundry
    • Level: Entry
    • Area: 120
    • Dimensions: 12 X 10
    Living room
    • Level: Entry
    • Area: 357
    • Dimensions: 21 X 17
    Heating
    • Forced Air, Natural Gas
    Cooling
    • Central Air
    Appliances
    • Included: Dishwasher, Dryer, Free Standing Electric Range, Free Standing Refrigerator, Microwave, Washer
    Features
    • Basement: Unfinished
    • Has fireplace: No
    • Fireplace features: Electric
    Interior area
    • Total interior livable area: 1,756 sqft
    • Finished area above ground: 1,756

    Property

    Parking
    • Total spaces: 2
    • Parking features: Two Car Garage, Attached
    • Attached garage spaces: 2
    Features
    • Levels: One
    • Stories: 1
    • Entry location: GroundLevelwSteps
    • Patio & porch: Covered, Porch
    • Pool features: None
    • Fencing: Back Yard,Fenced
    Lot
    • Size: 0.74 Acres
    • Dimensions: 135 x 239 x 135 x 239
    Details
    • Additional structures: Sheds
    • Parcel number: 25114241045000
    • Special conditions: Short Sale No,Standard

    Construction

    Type & style
    • Home type: SingleFamily
    • Architectural style: Ranch
    • Property subtype: Single Family Residence
    Materials
    • Brick
    • Foundation: Basement, Block, Sump Pump
    Condition
    • New construction: No
    • Year built: 1974

    Utilities & green energy

    • Sewer: Septic Tank
    • Water: Public

    Community & HOA

    HOA
    • Has HOA: No
    Location
    • Region: Saginaw

    Financial & listing details

    • Price per square foot: $145/sqft
    • Tax assessed value: $91,813
    • Annual tax amount: $3,066
    • Date on market: 7/27/2026
    • Cumulative days on market: 61 days
    • Listing agreement: Exclusive Right To Sell
    • Listing terms: Cash,Conventional,FHA

    Price history

    DateEventPrice
    9/30/2026Sold$255,000-3.8%$145/sqft
    Source: Realcomp II #20261058300 Report a problem
    8/27/2026Pending sale$265,000$151/sqft
    Source: Realcomp II #20261058300 Report a problem
    7/27/2026Listed for sale$265,000-5.3%$151/sqft
    Source: Realcomp II #20261058300 Report a problem
    7/18/2026Listing removed$279,900$159/sqft
    Source: Realcomp II #20261045670 Report a problem
    7/15/2026Price change$279,900-3.5%$159/sqft
    Source: Realcomp II #20261045670 Report a problem
    6/27/2026Price change$289,999-3.3%$165/sqft
    Source: Realcomp II #20261045670 Report a problem
    6/19/2026Listed for sale$299,999+50.8%$171/sqft
    Source: Realcomp II #20261045670 Report a problem
    4/30/2024Sold$199,000-9.5%$113/sqft
    Source: MiRealSource #50127006 Report a problem
    3/30/2024Pending sale$219,900$125/sqft
    Source: MiRealSource #50127006 Report a problem
    11/4/2023Listed for sale$219,900+41%$125/sqft
    Source: MiRealSource #50127006 Report a problem
    5/7/2010Sold$156,000$89/sqft
    Source: Public Record Report a problem

    Public tax history

    YearProperty taxesTax assessment
    2026$2,850 +35.3%$102,800 +15%
    2025$2,106 +12.1%$89,400 +6.6%
    2024$1,879 -13.5%$83,900 +1.8%
    2023$2,172 $82,400 +24.7%
    2022-- $66,100 +6.4%
    2021$1,875 $62,100 +0.3%
    2020$1,875 +13.8%$61,900 +6.4%
    2018$1,648 +0.6%$58,150 +2.3%
    2017$1,638 $56,850 +6.6%
    2016$1,638 $53,350 -4.4%
    2014$1,638 $55,800 -4%
    2013-- $58,100 -3.6%
    2012-- $60,250 +3.7%
    2011-- $58,100 -8.5%
    2010-- $63,500 +3.9%
    2009-- $61,100 -18.6%
    2008-- $75,100
    2007-- $75,100 +0.7%
    2006-- $74,600 +2.9%
    2005-- $72,500 +9.2%
    2003-- $66,400 +16.5%
    2002-- $57,000
    2001-- $57,000 +5.8%
    2000-- $53,900
    Find assessor info on the county website

    Neighborhood: 48601

    Nearby schools

    GreatSchools rating
    Get a cash offer in 3 minutes
    Find out how much your home could sell for in as little as 3 minutes with a no-obligation cash offer.
    Estimated market value

    $255,700

    Get a cash offer in 3 minutes
    Find out how much your home could sell for in as little as 3 minutes with a no-obligation cash offer.
    Estimated market value

    $255,700